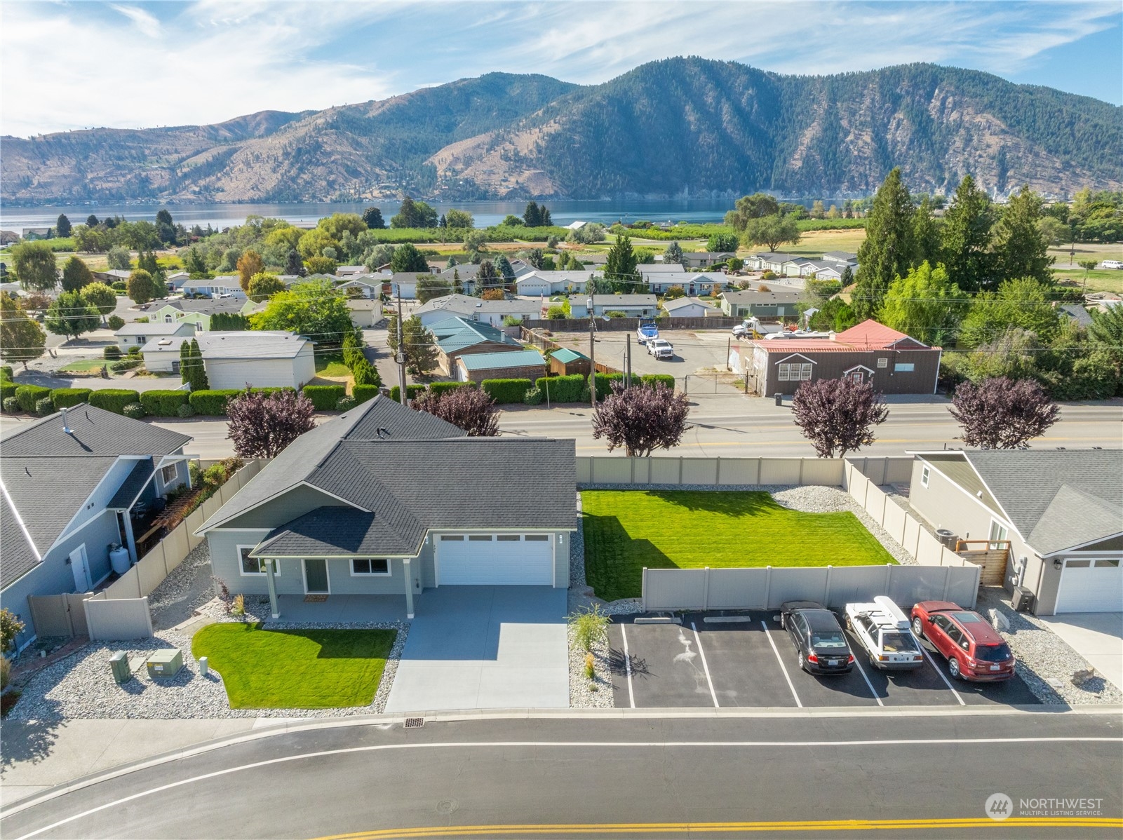
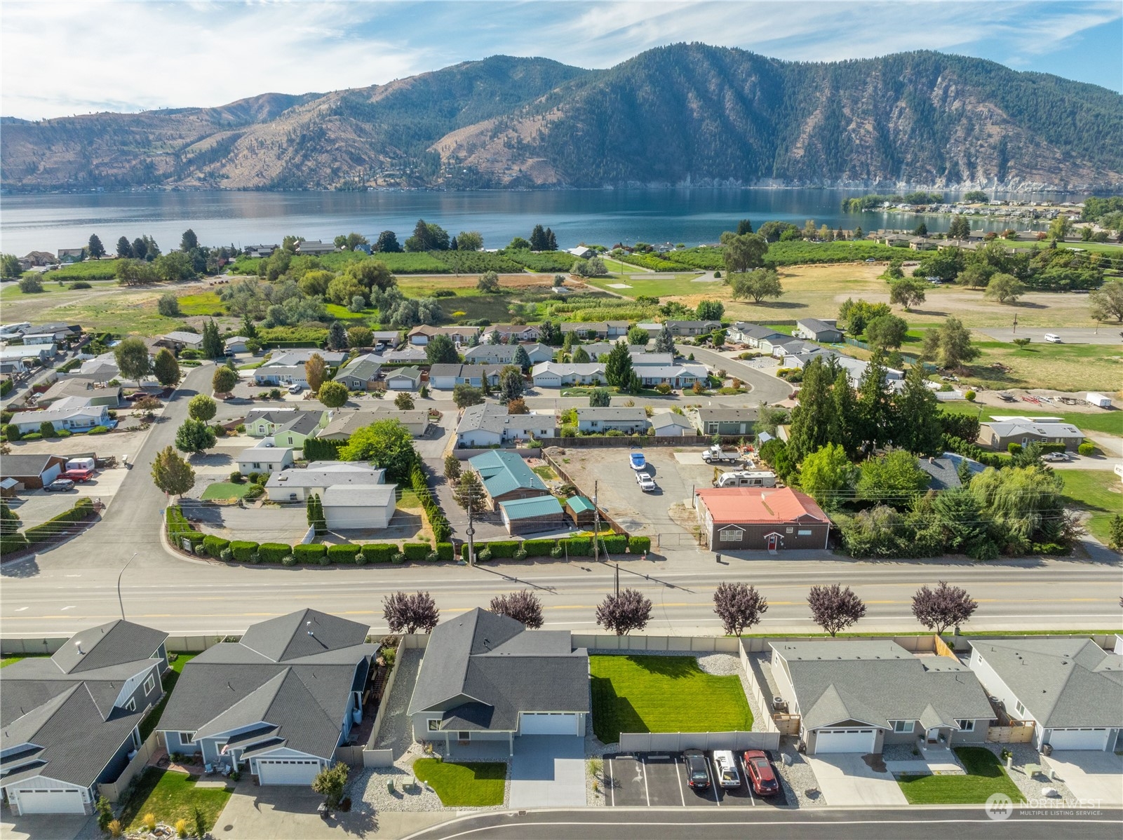
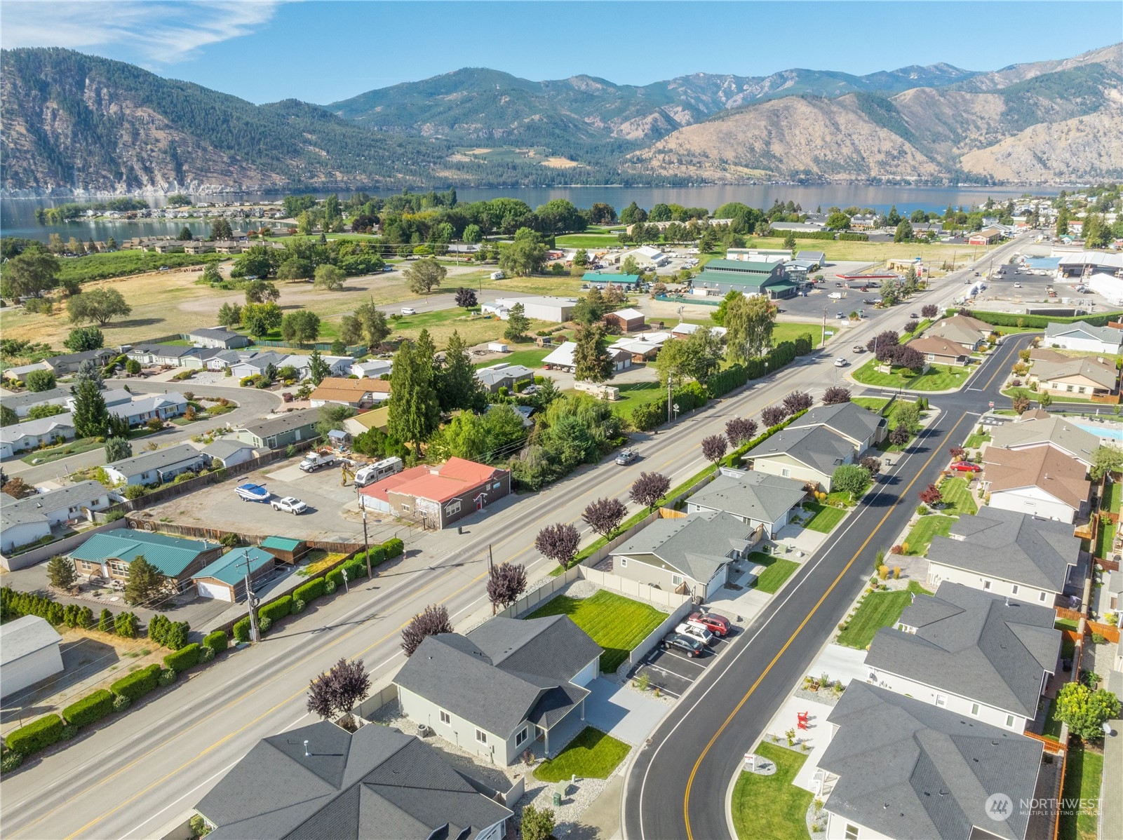
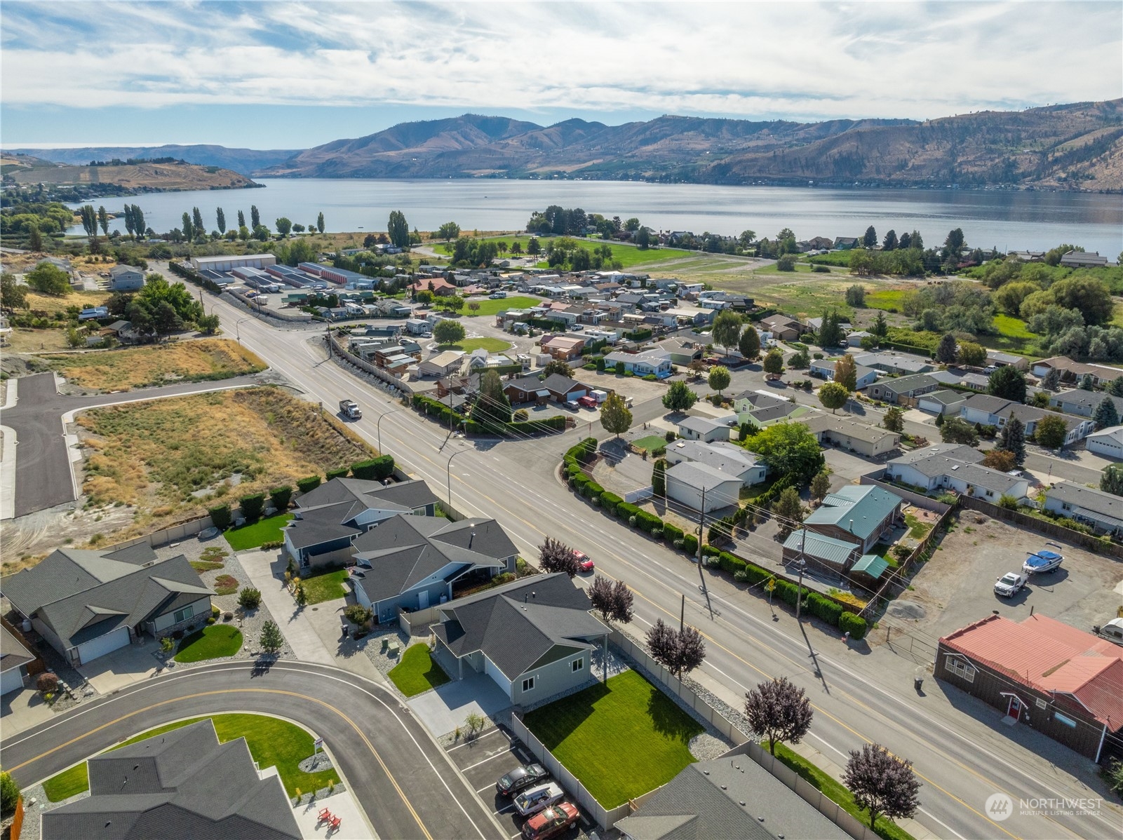
Aerial view of a gray home, fenced lawn, Lake Chelan, and surrounding mountains.
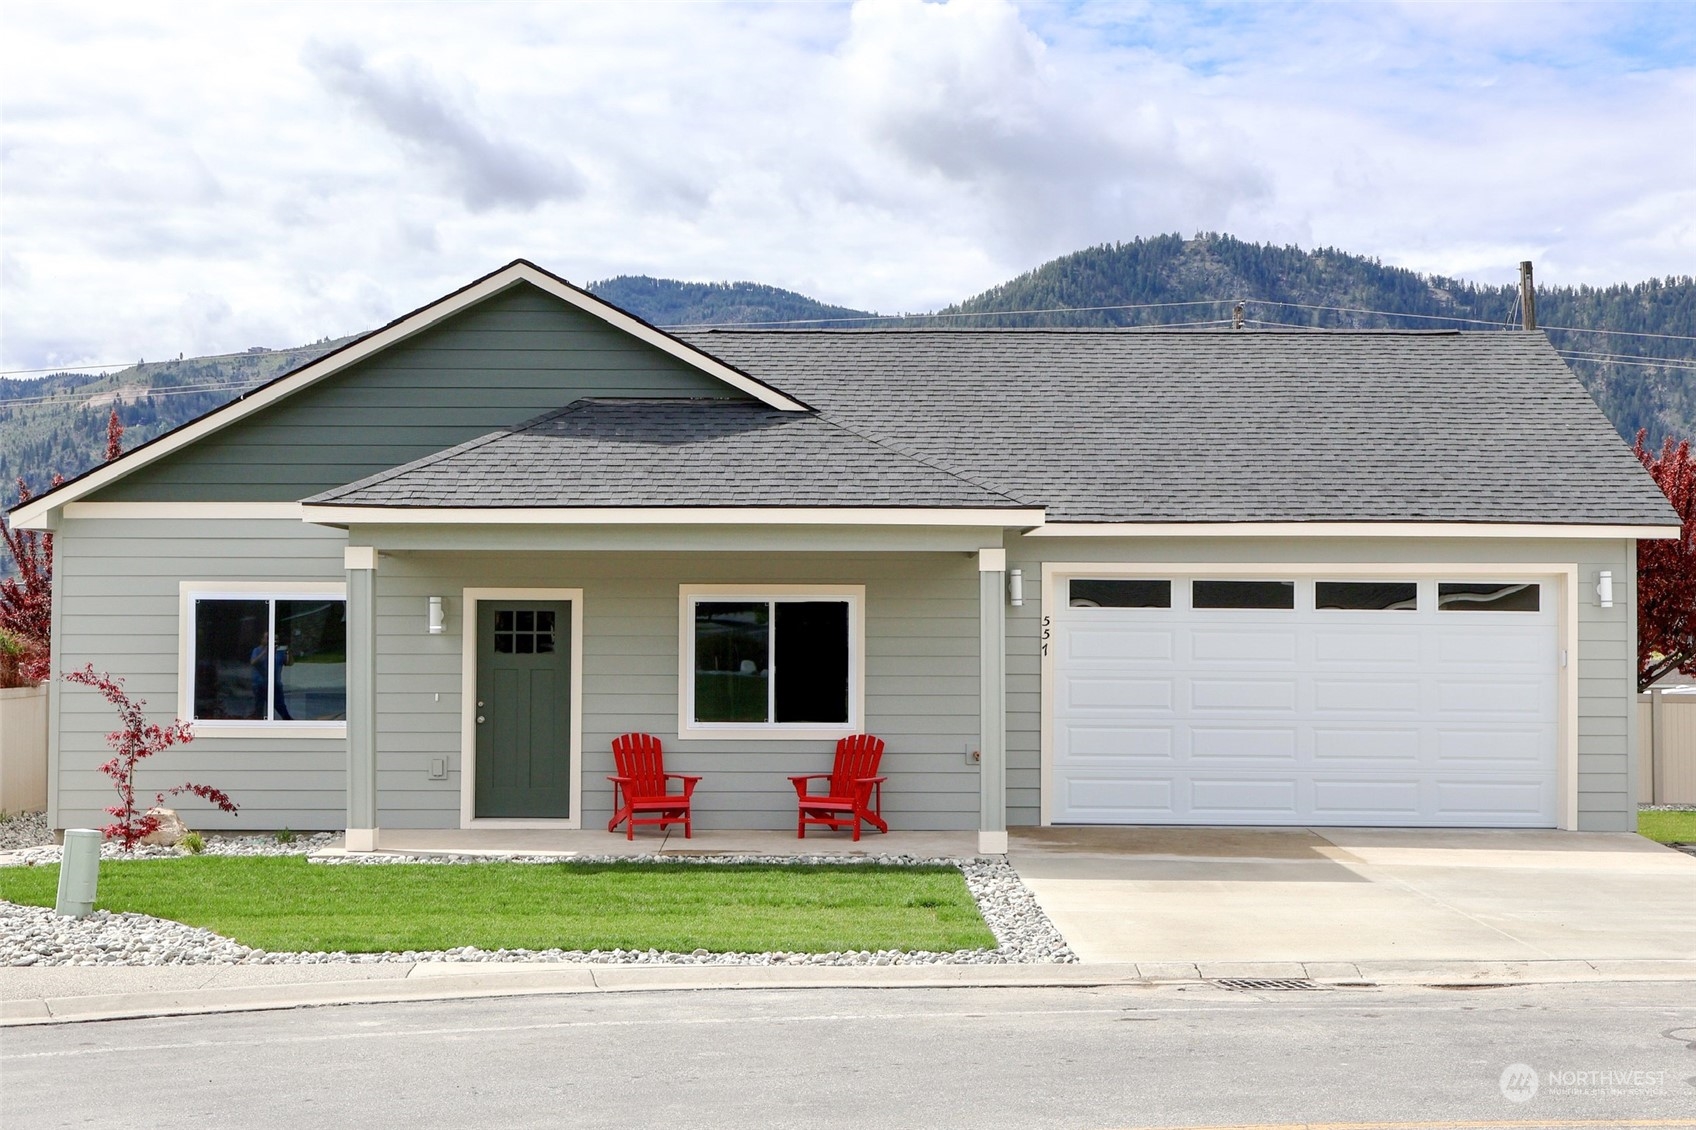
Gray single-story home with a two-car garage, red porch chairs, and wooded mountains behind it.
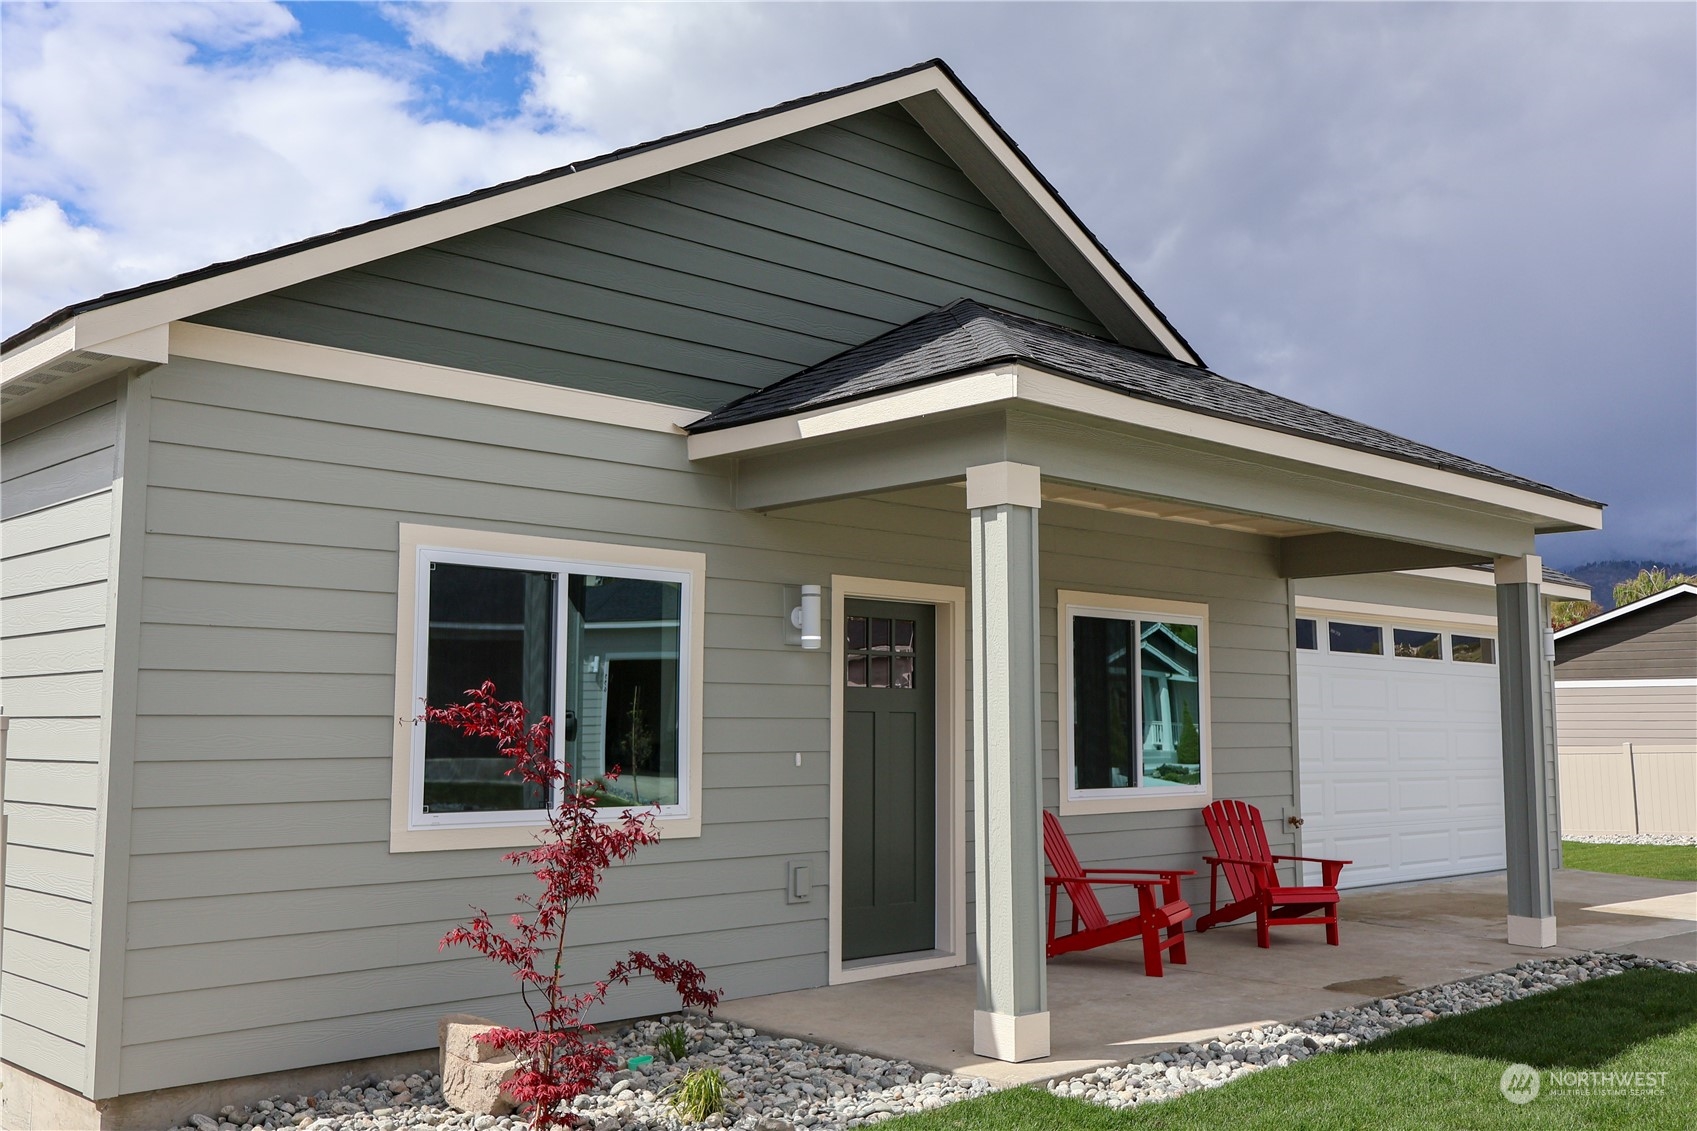
Gray-green home with a covered porch, two red chairs, and an attached white garage.
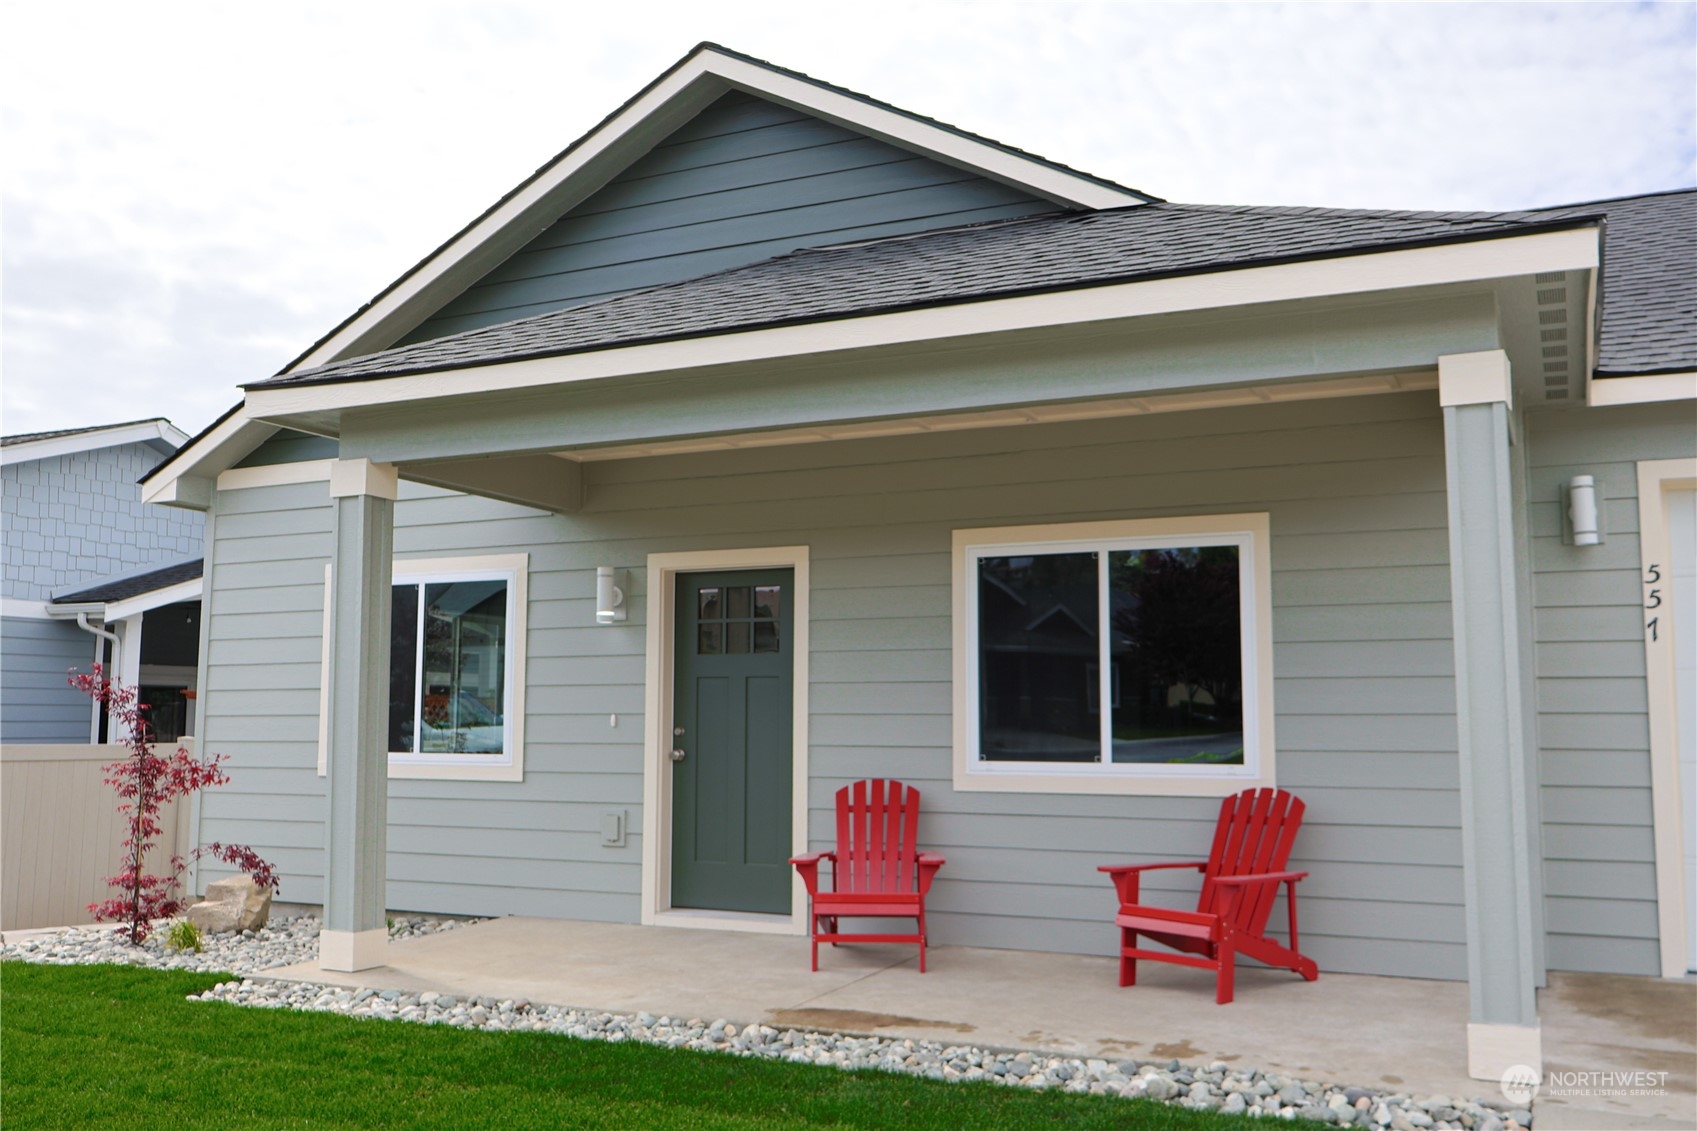
Gray-green house with a covered porch, dark green door, and two red Adirondack chairs.
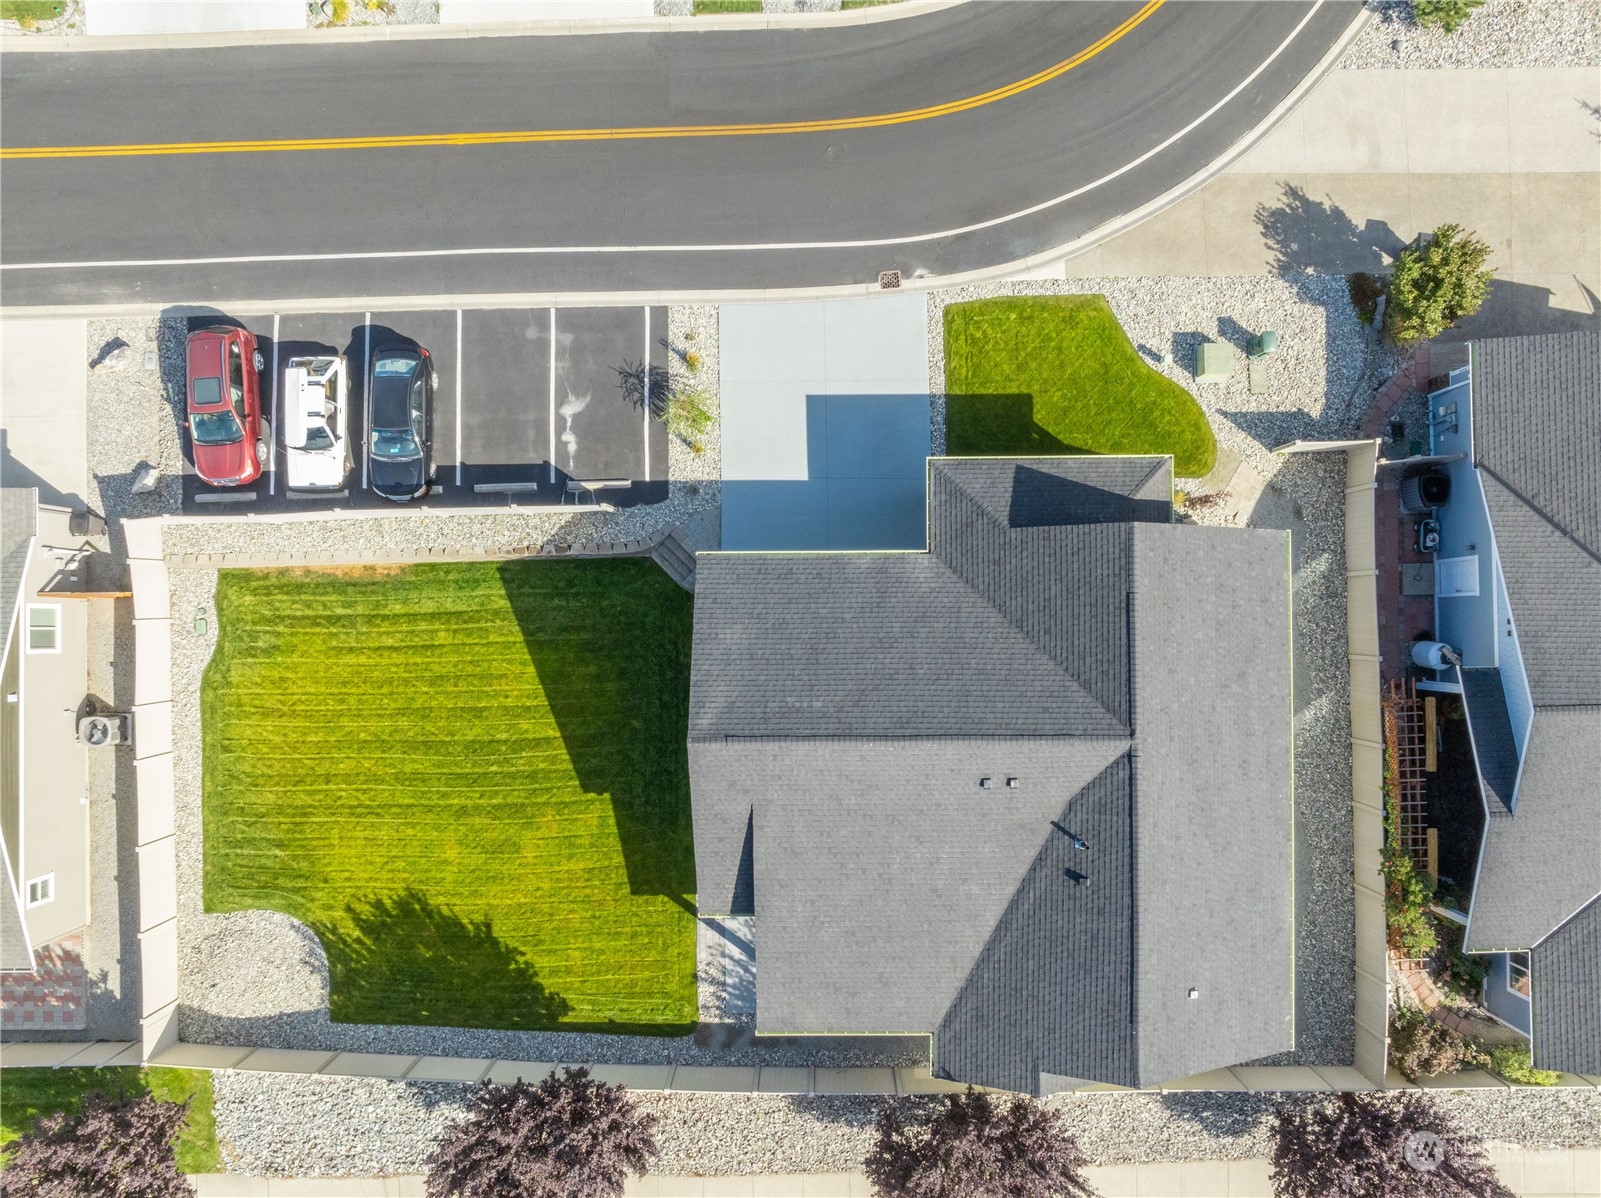
Aerial view of a house with a broad lawn and paved driveway beside a curved street.
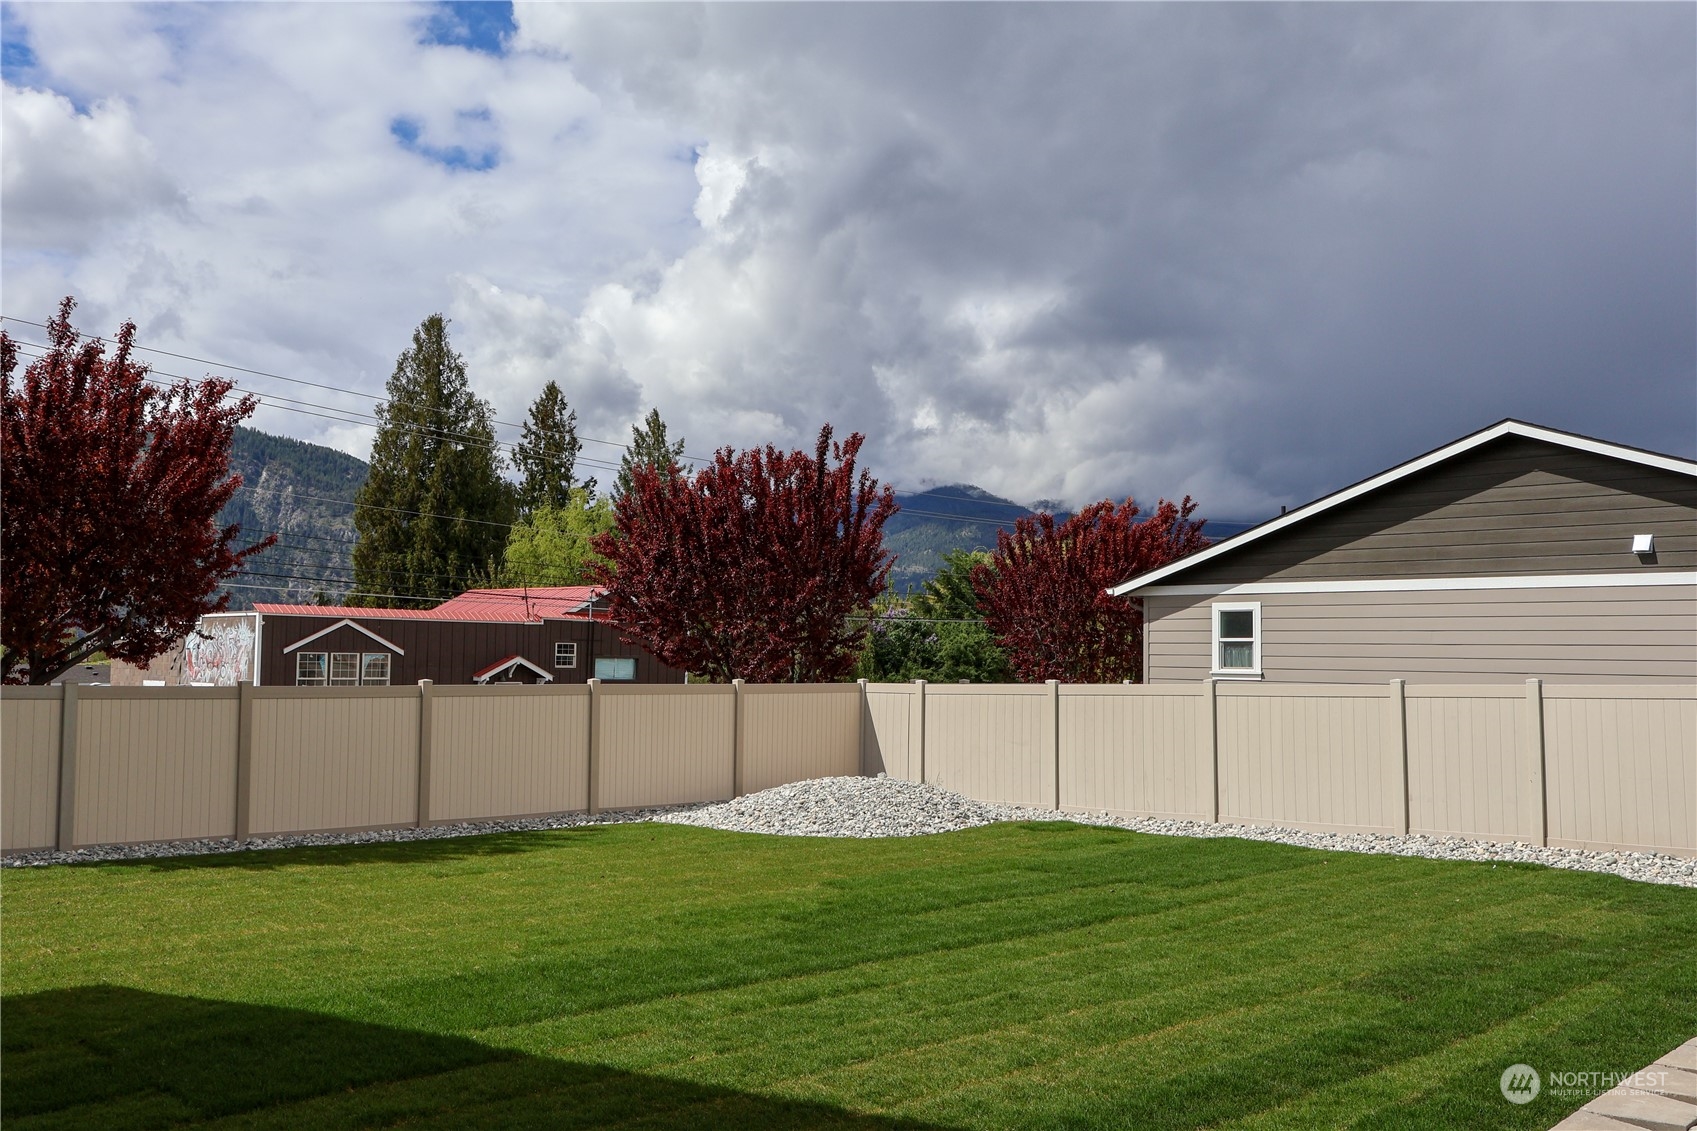
Backyard with a broad lawn, beige privacy fence, and wooded mountain views.
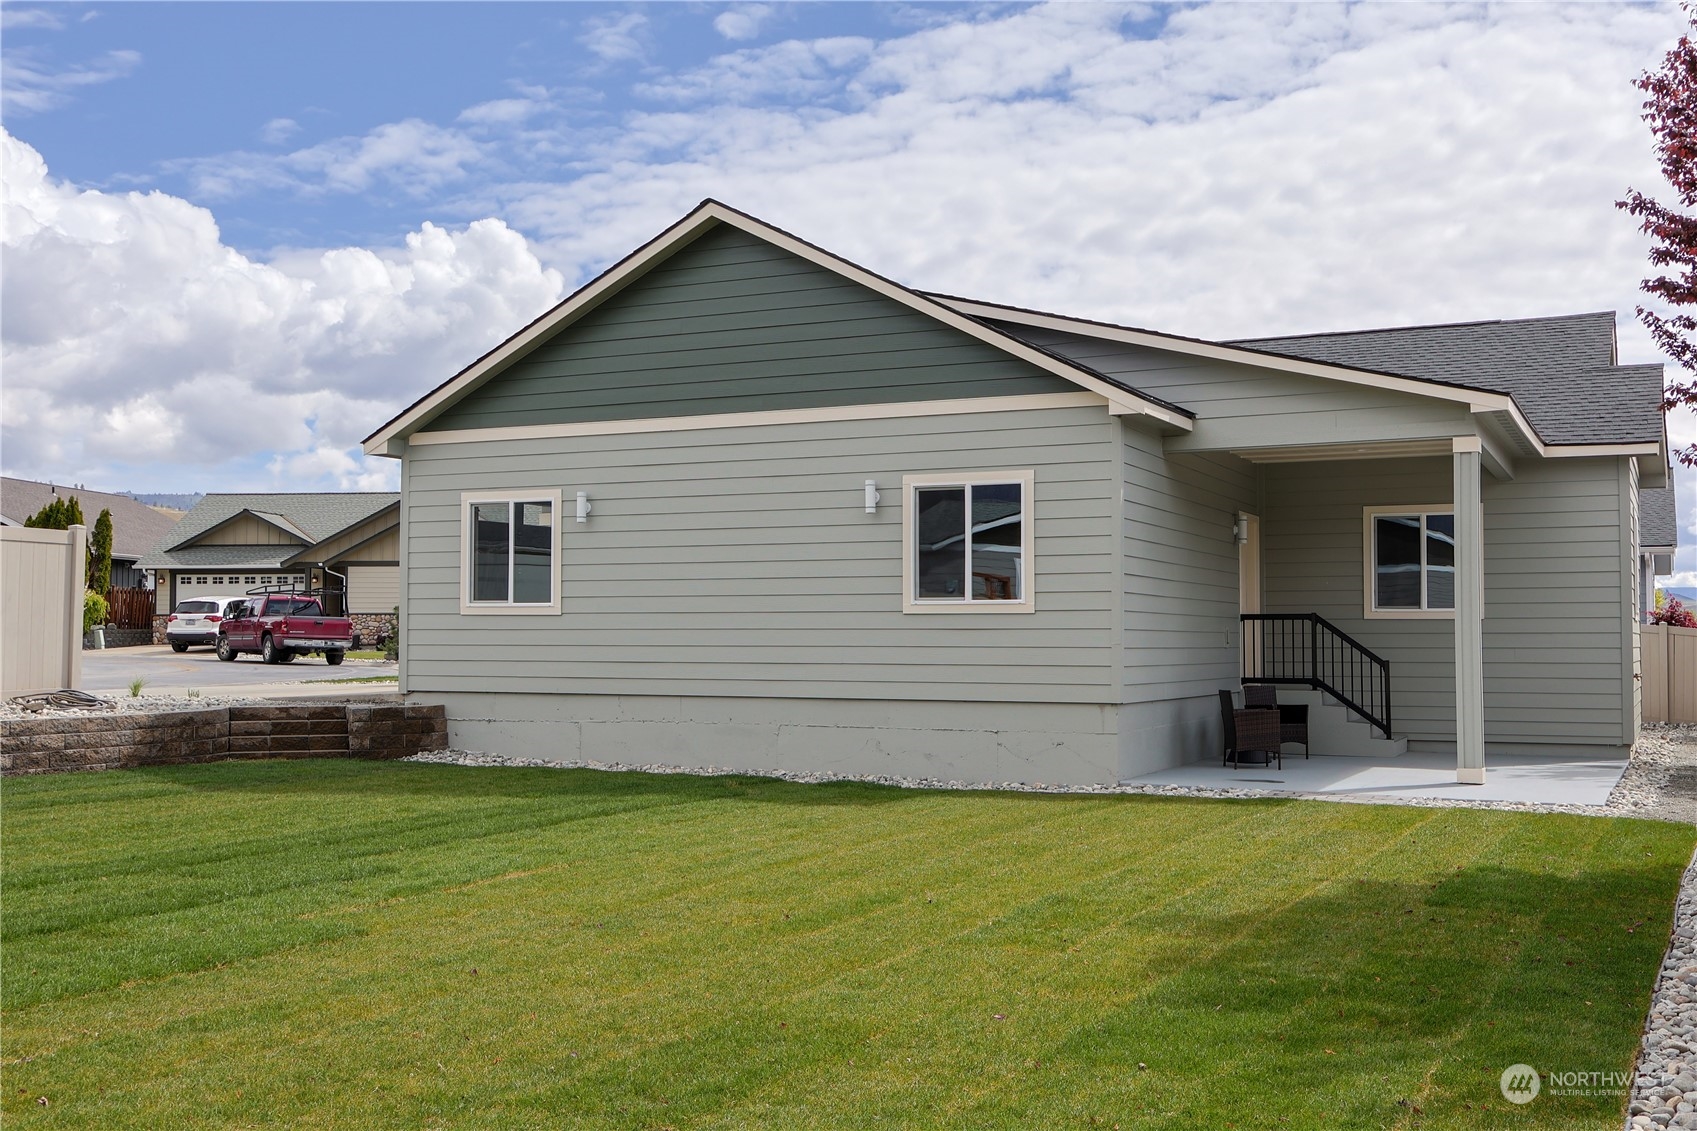
Gray-green house with a covered patio overlooking a broad lawn.
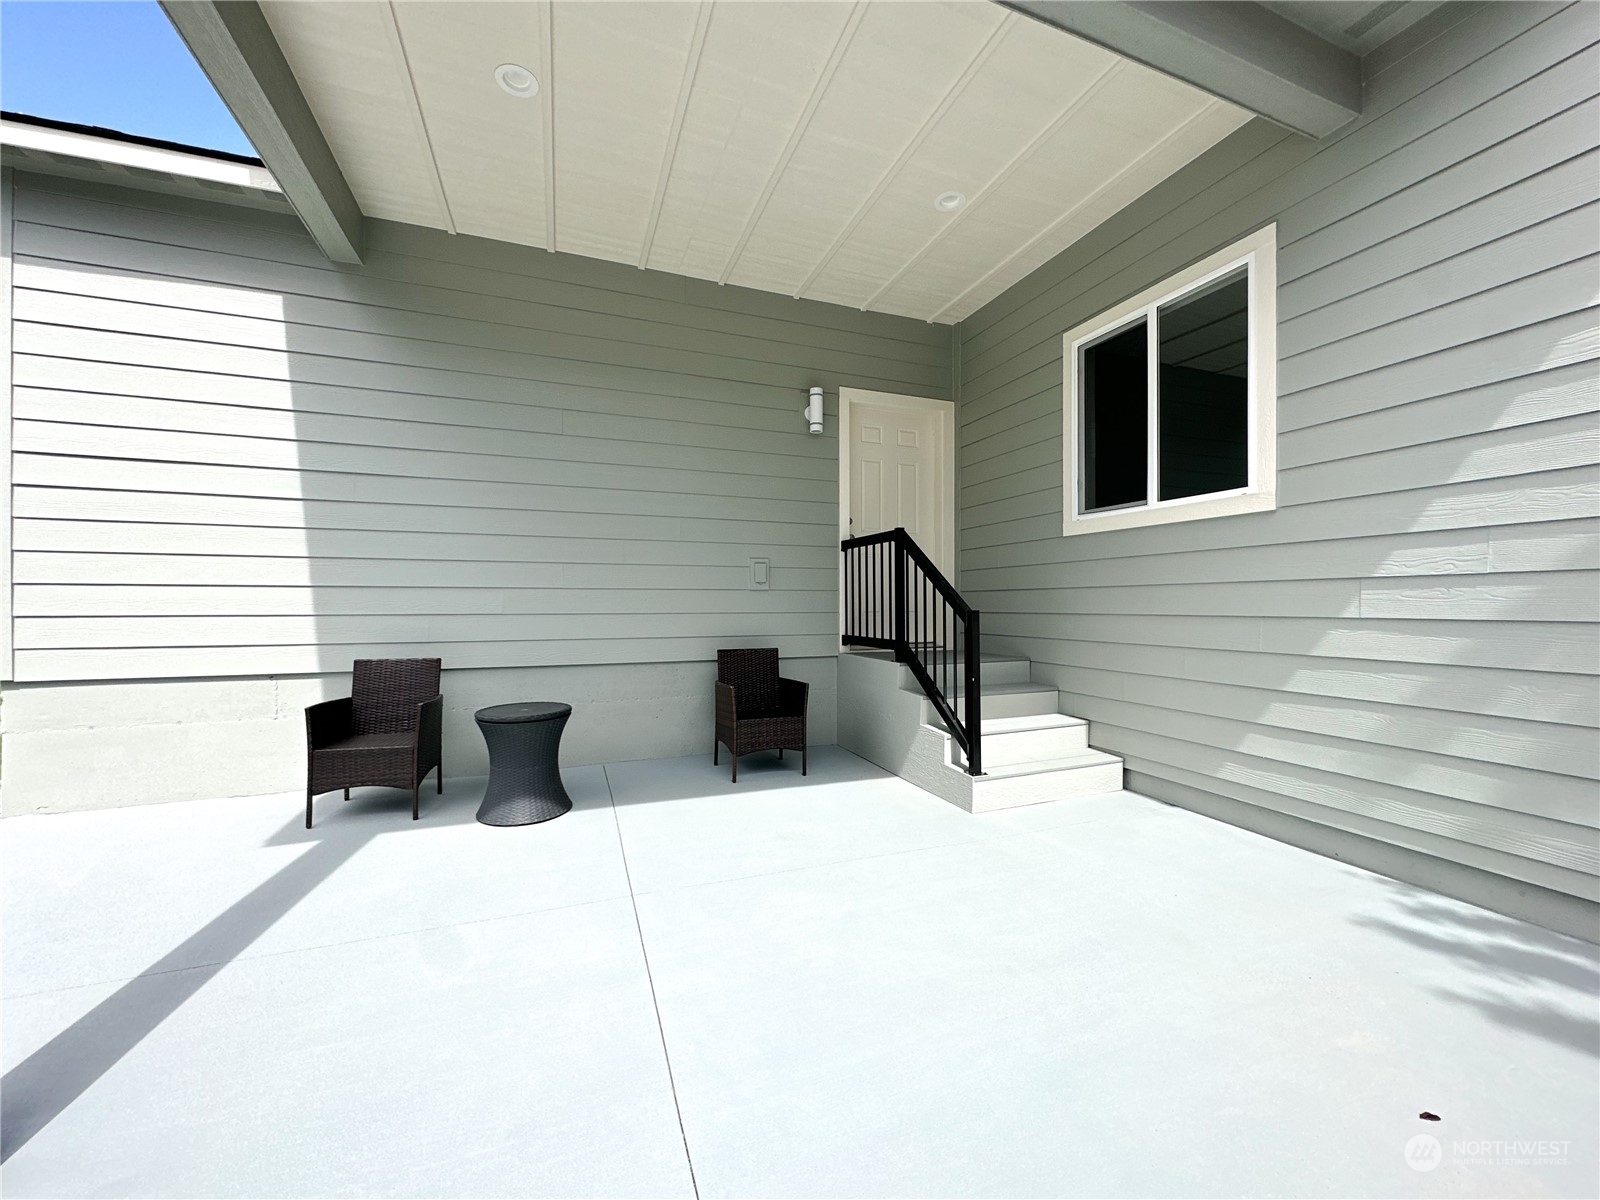
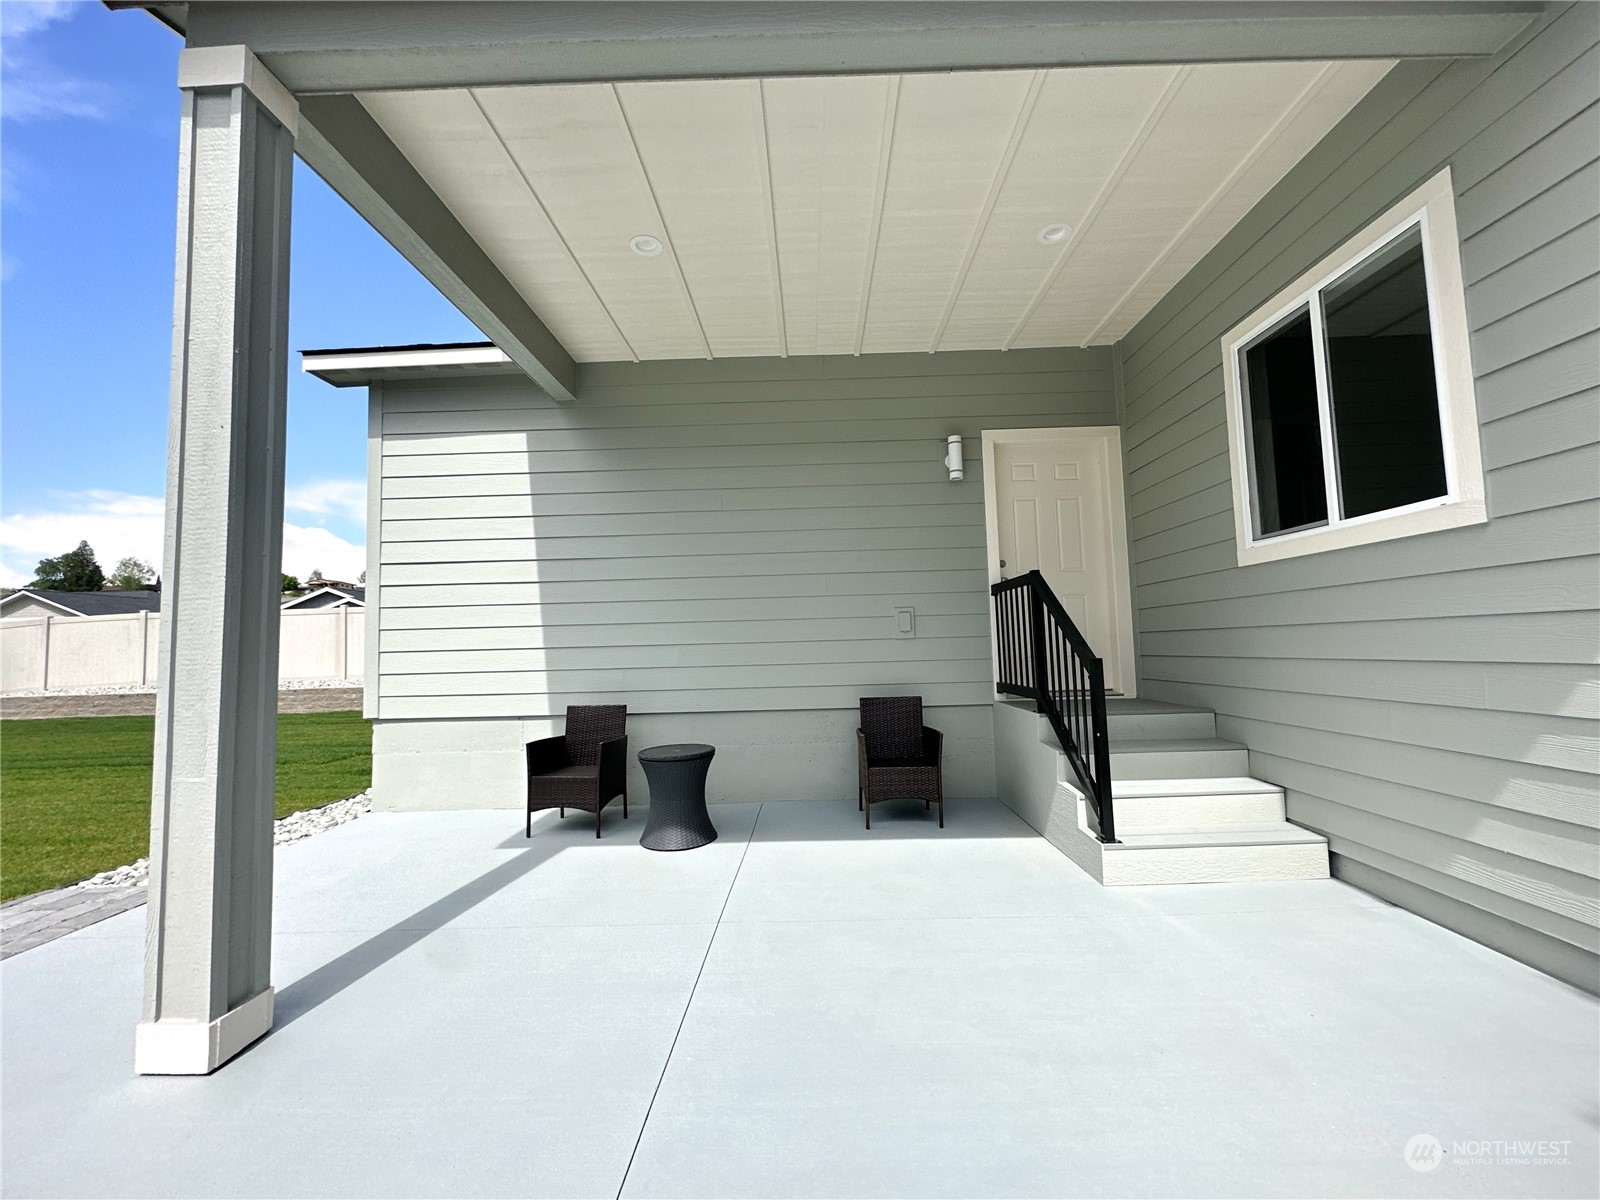
Covered patio with two wicker chairs, a small table, and steps to the entry door.
Covered patio with two chairs and a small table beside the home’s side entrance.
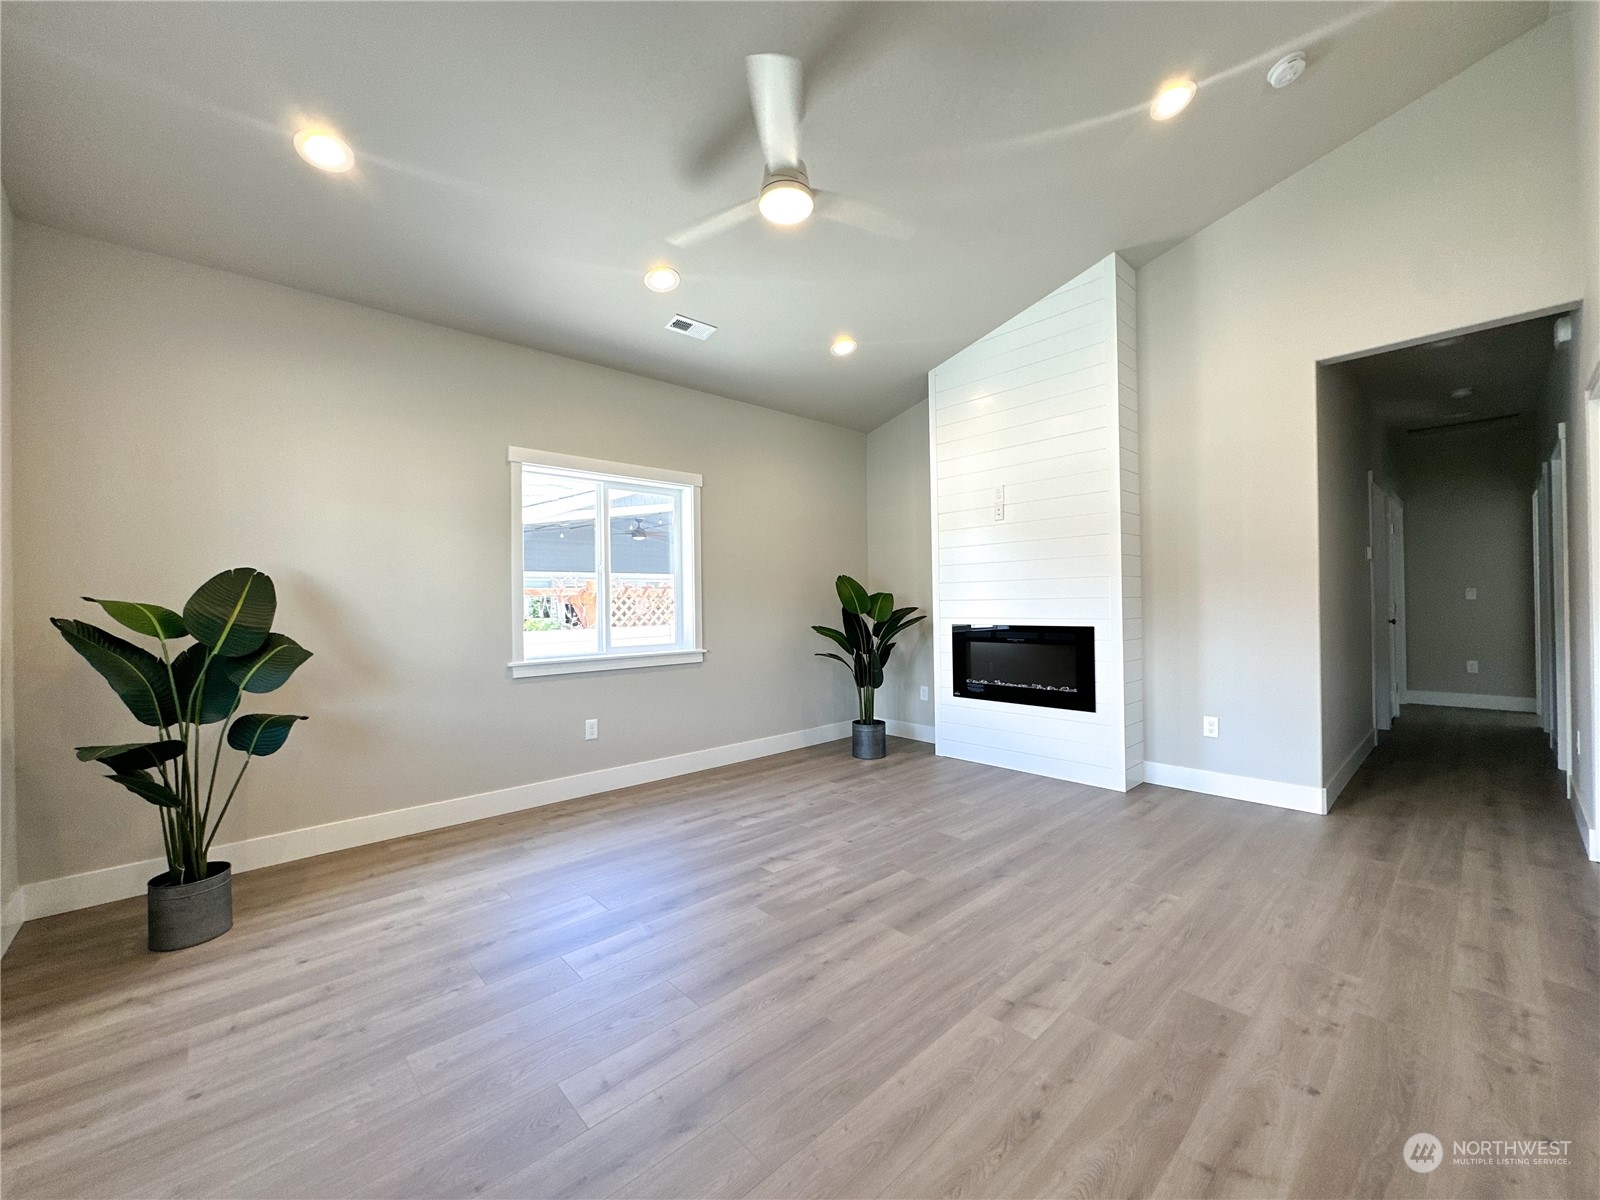
Empty living room with a white shiplap fireplace, ceiling fan, and light wood-look flooring.
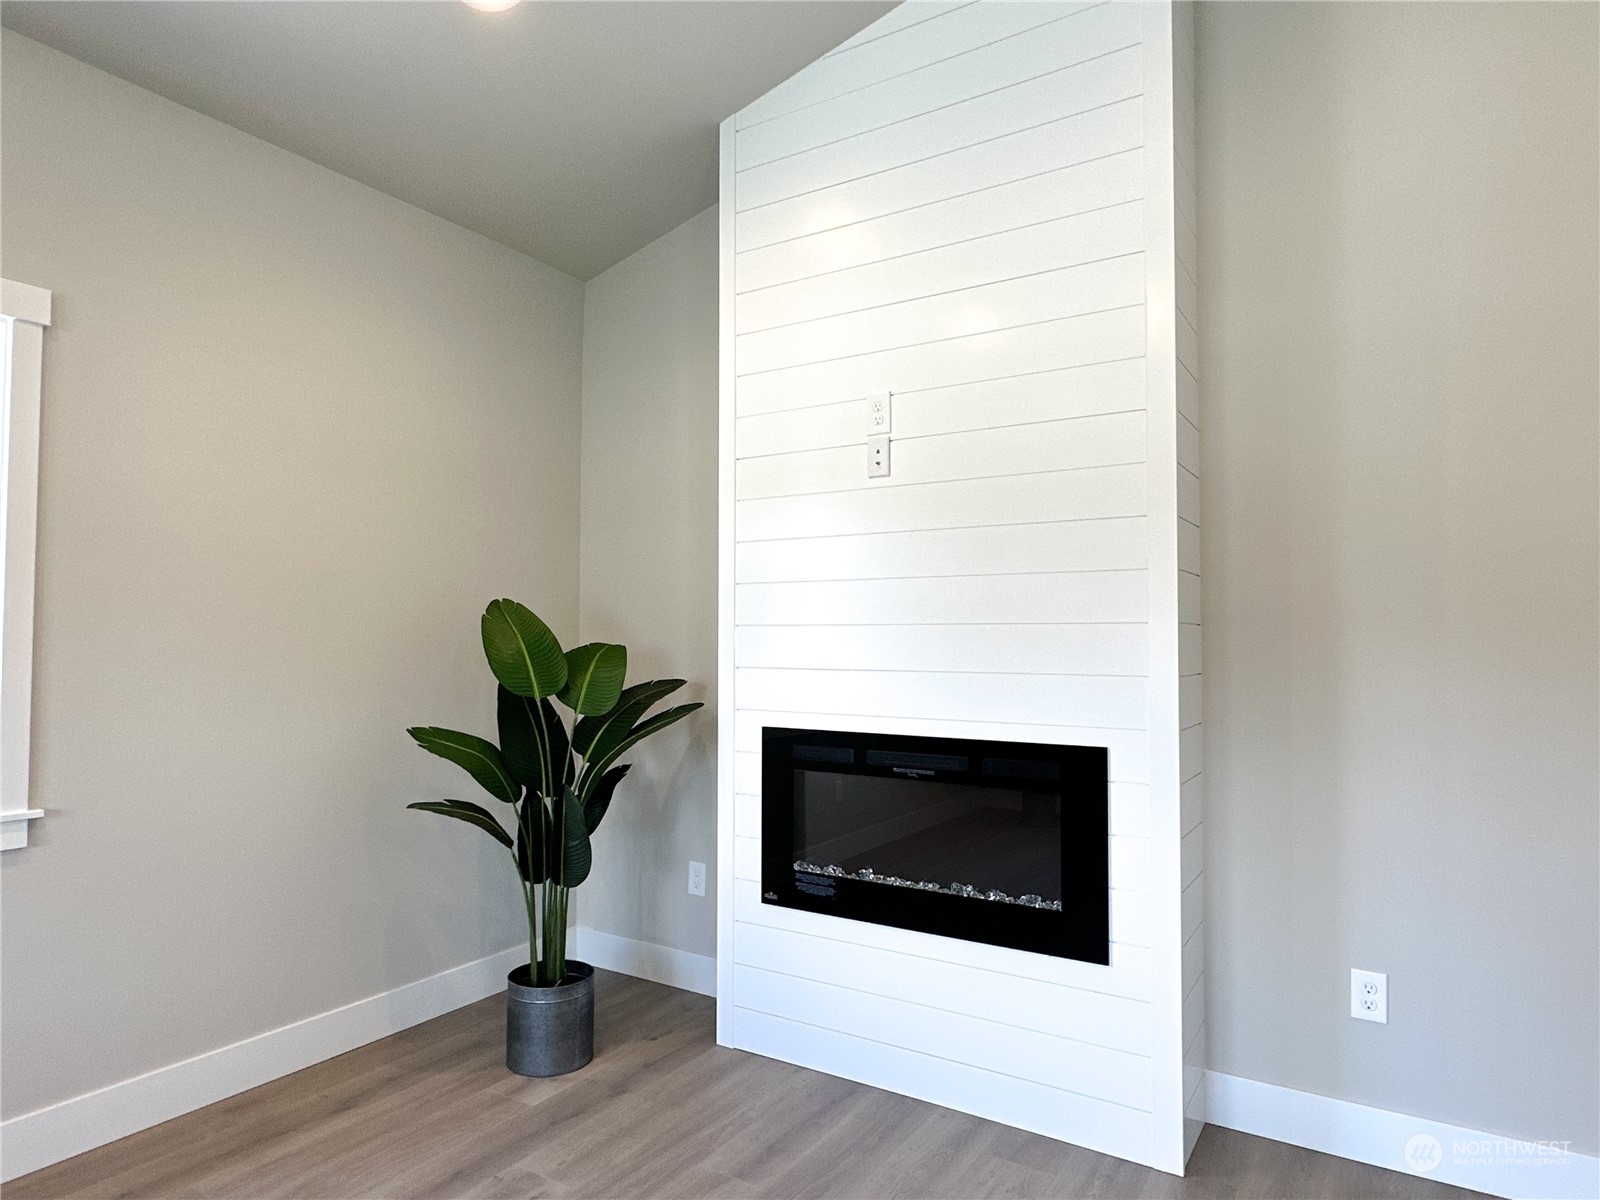
Living room with a modern electric fireplace in a tall white shiplap wall and a potted plant.
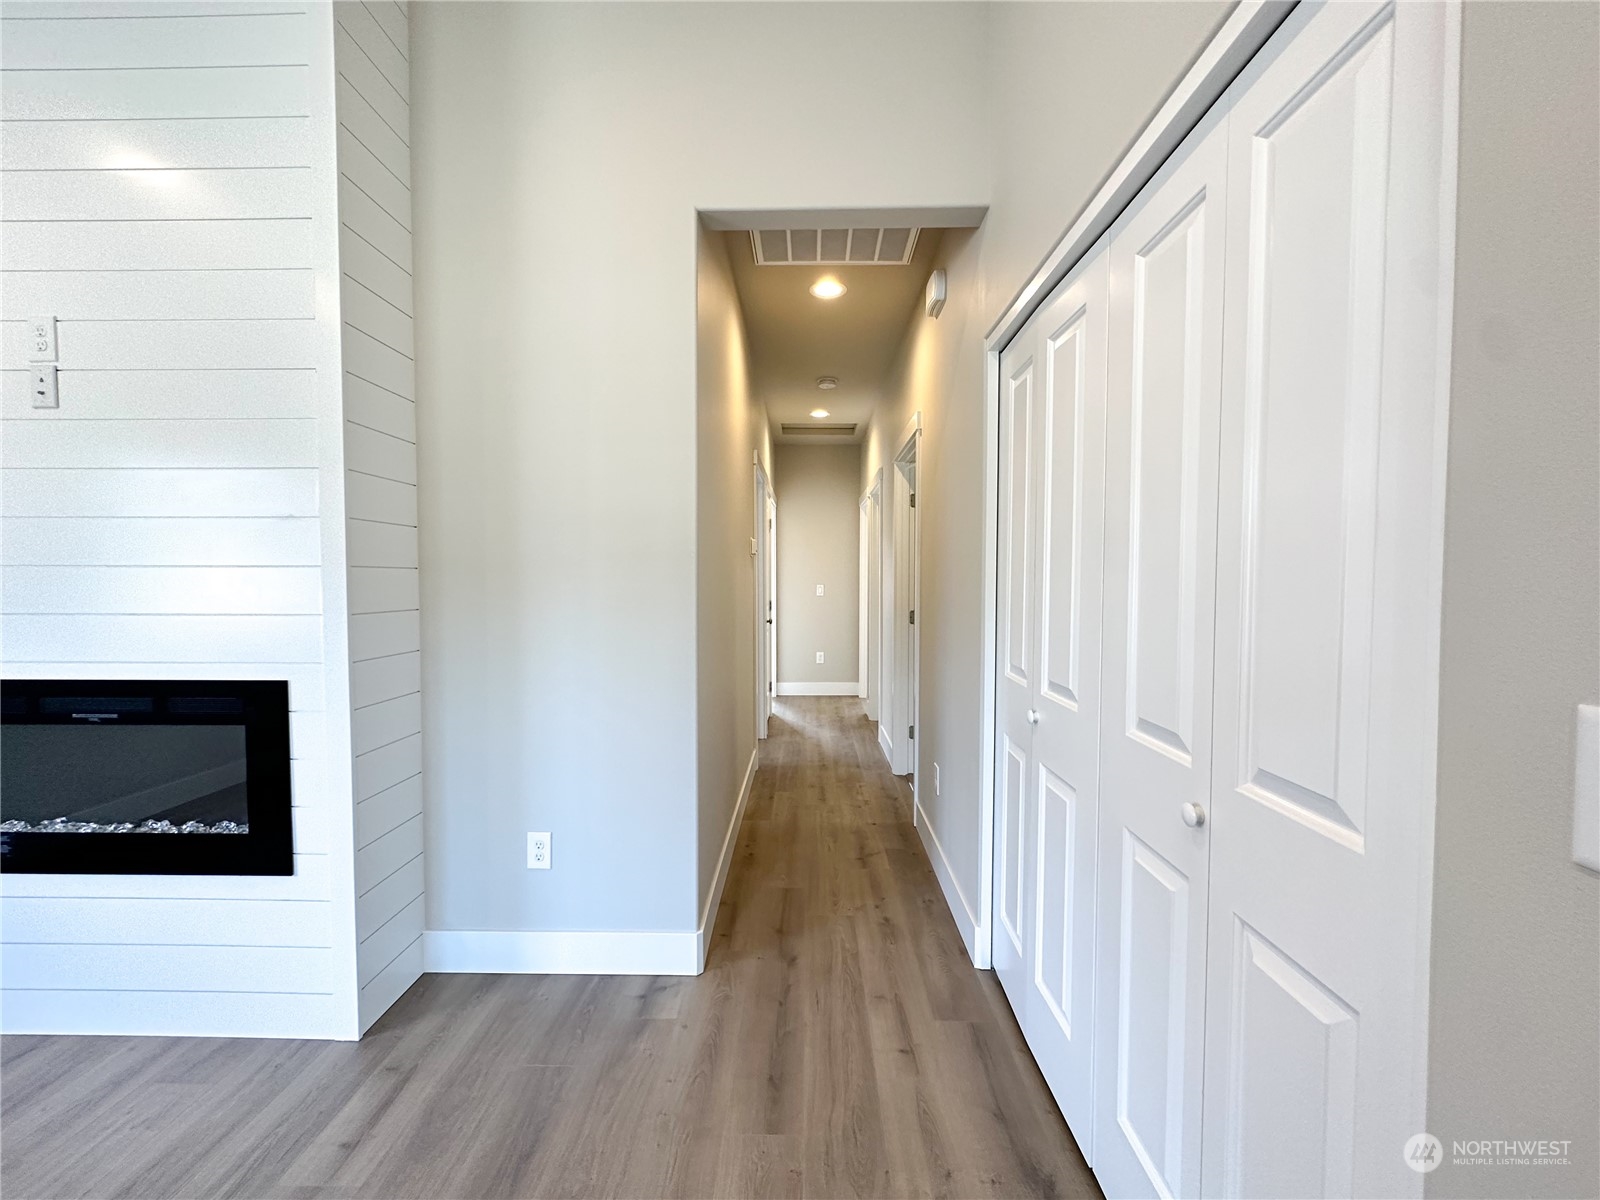
Hallway with light wood flooring, white closet doors, and a built-in electric fireplace.
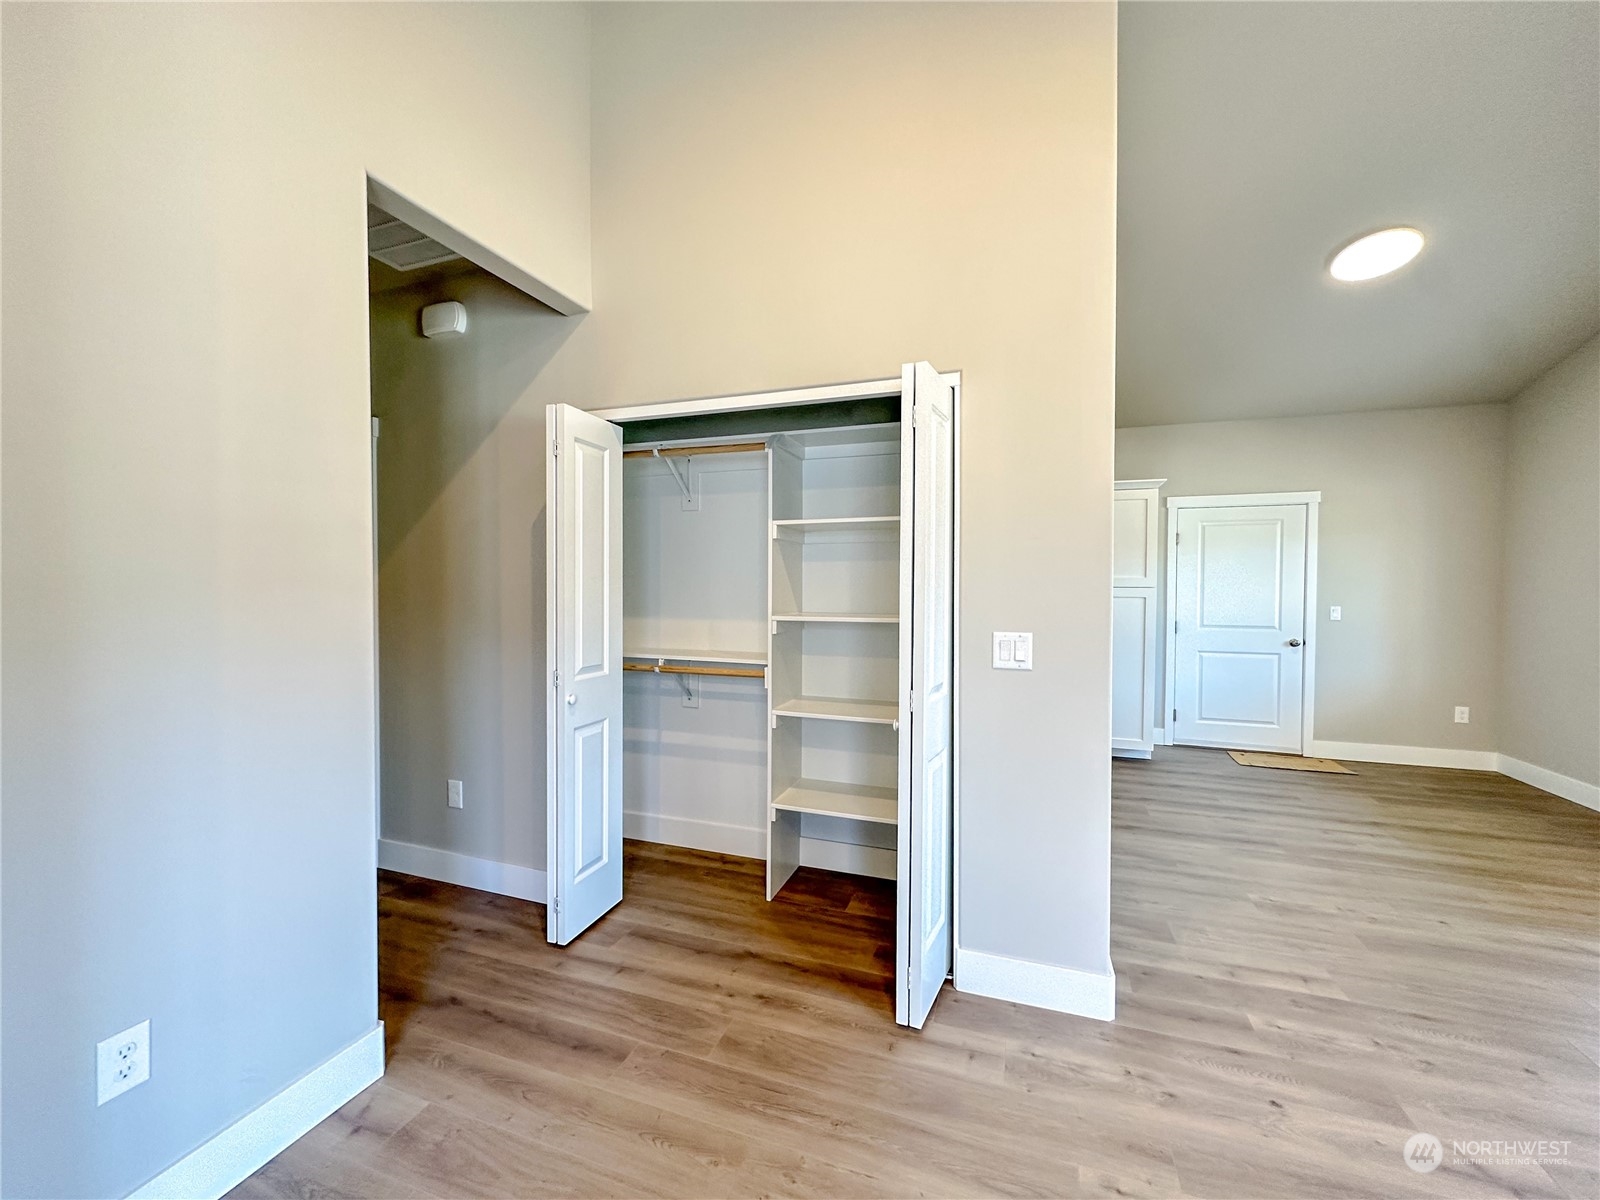
Open closet with built-in shelves and hanging rods in an unfurnished room with wood-look flooring.
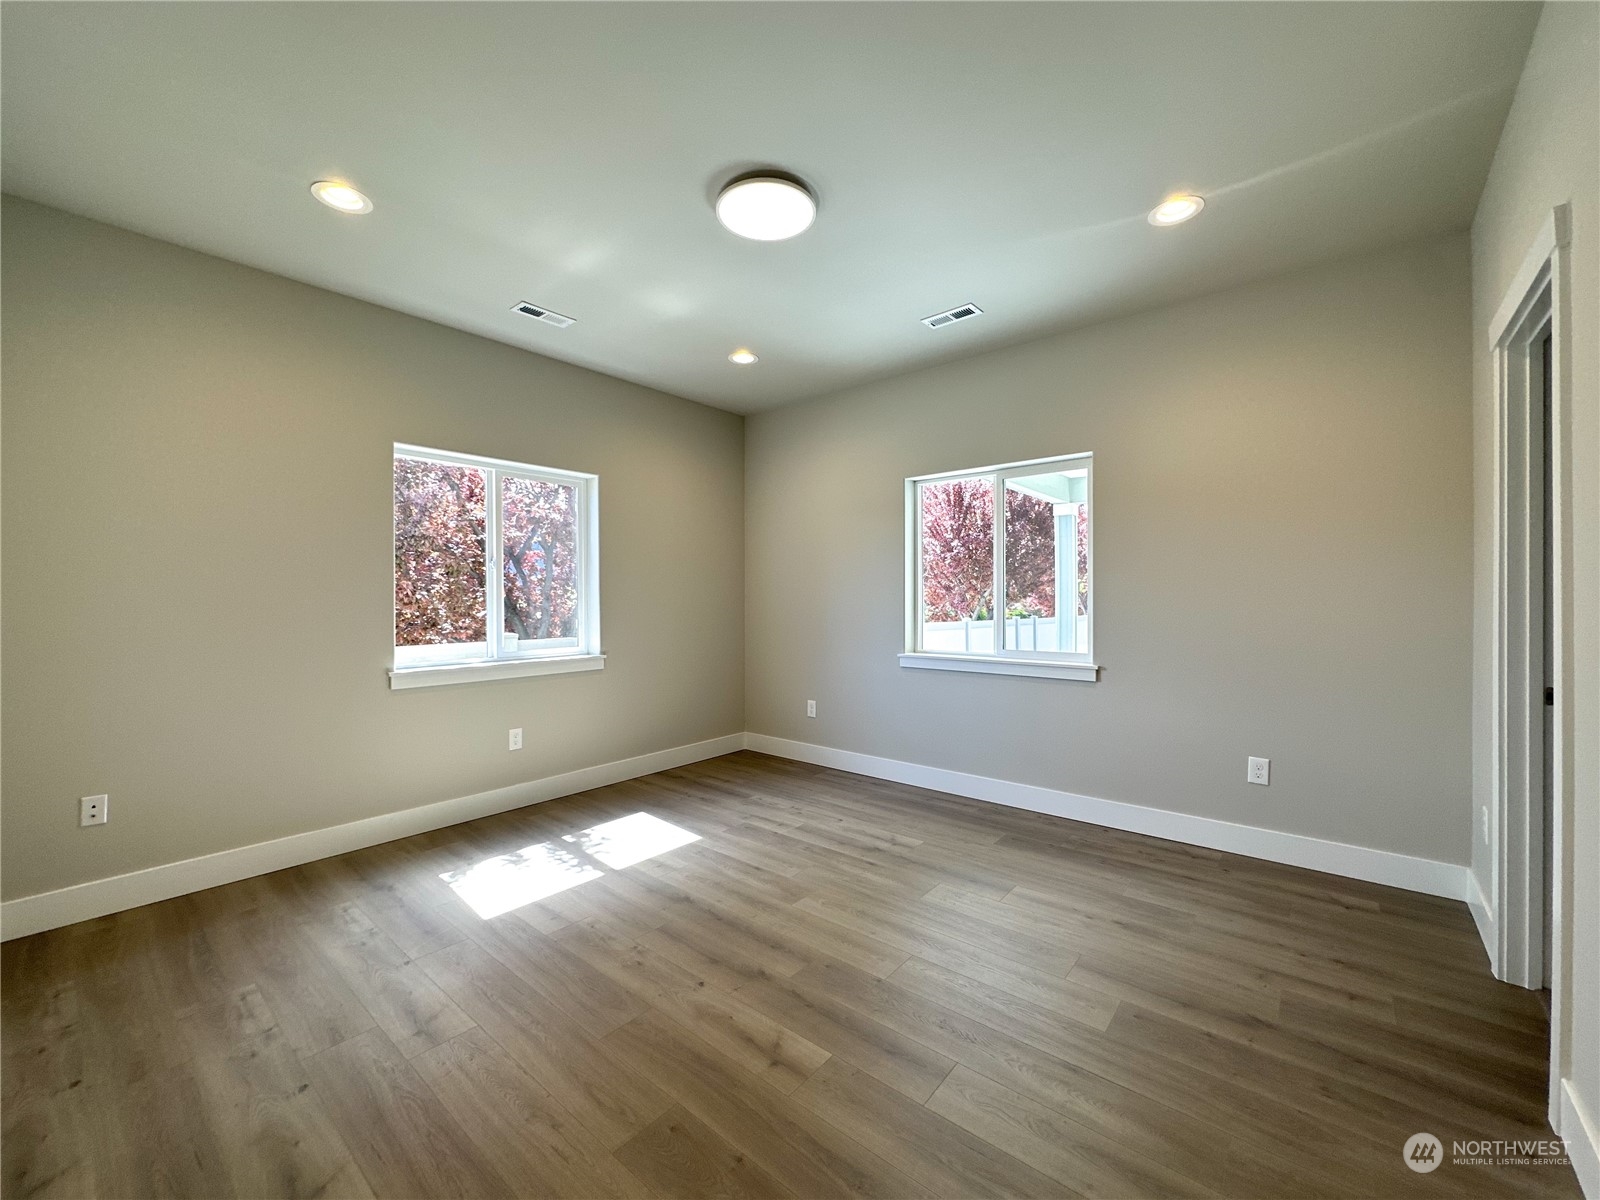
Empty room with wood-look flooring, recessed lights, and two windows overlooking trees.
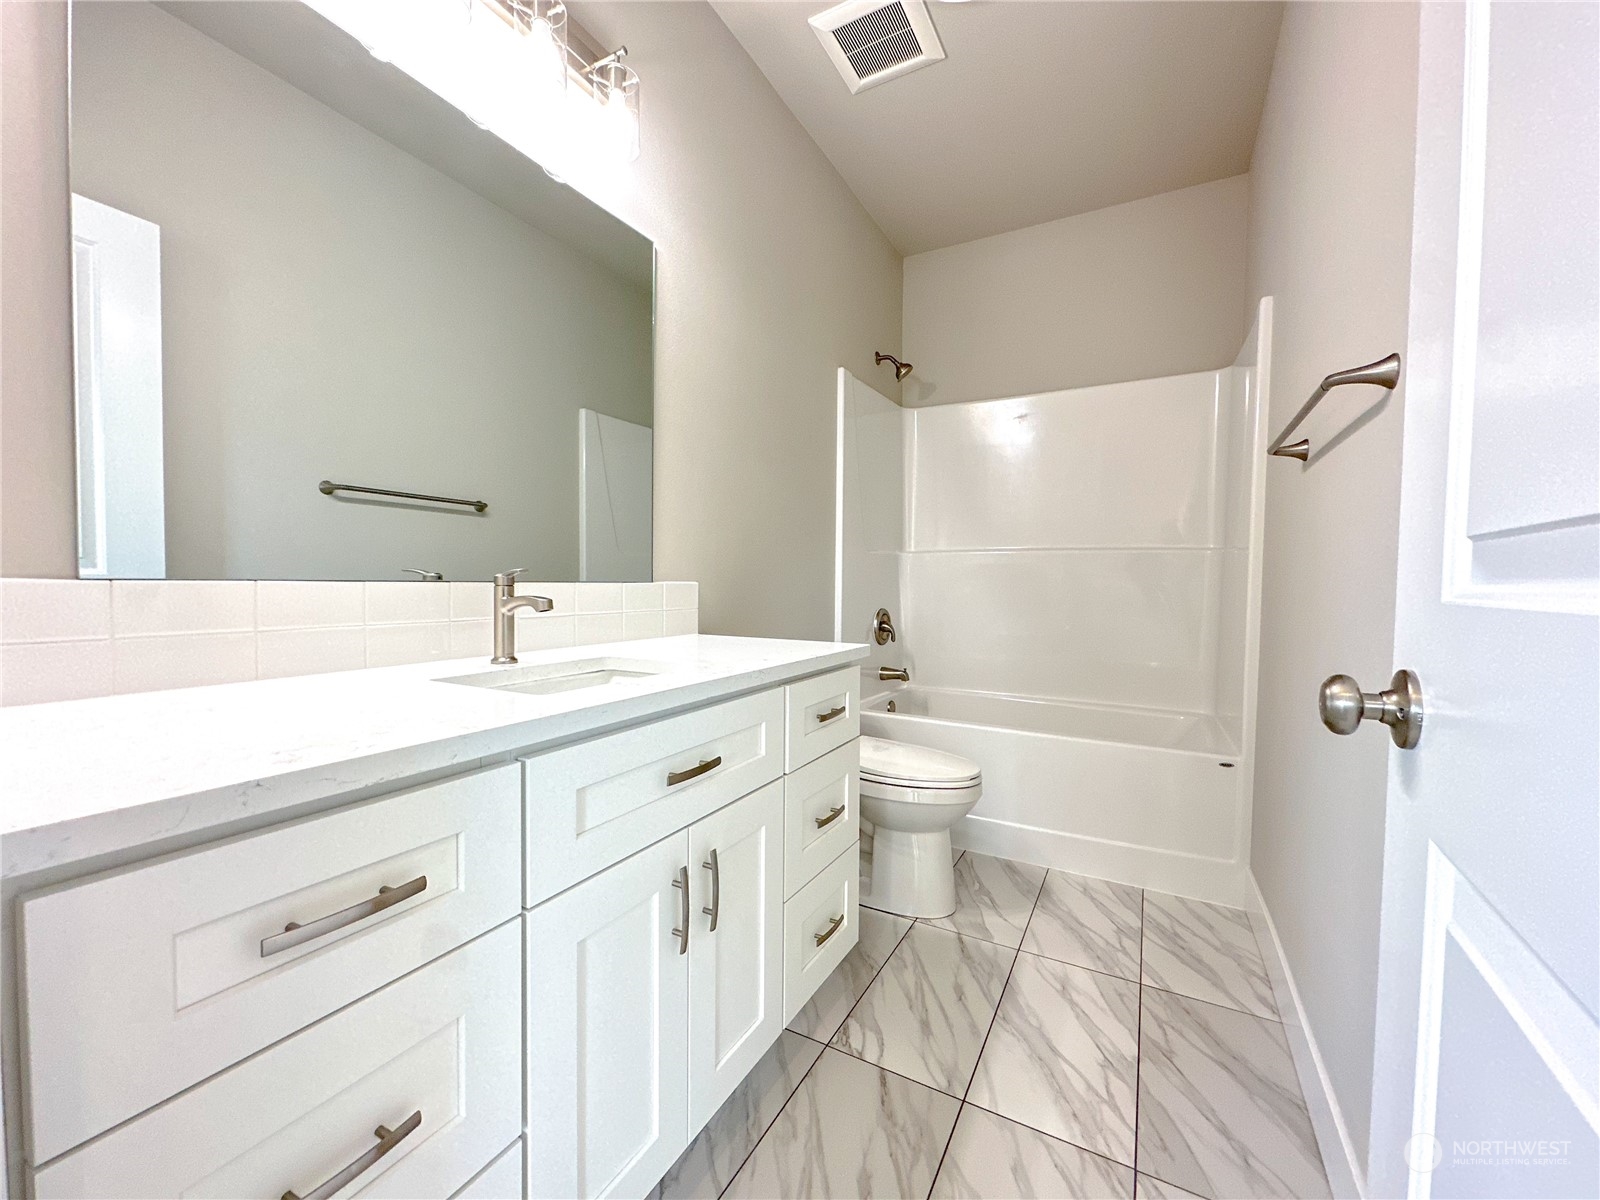
Bathroom with a long white vanity, large mirror, tub and shower, and marble-look tile floor.
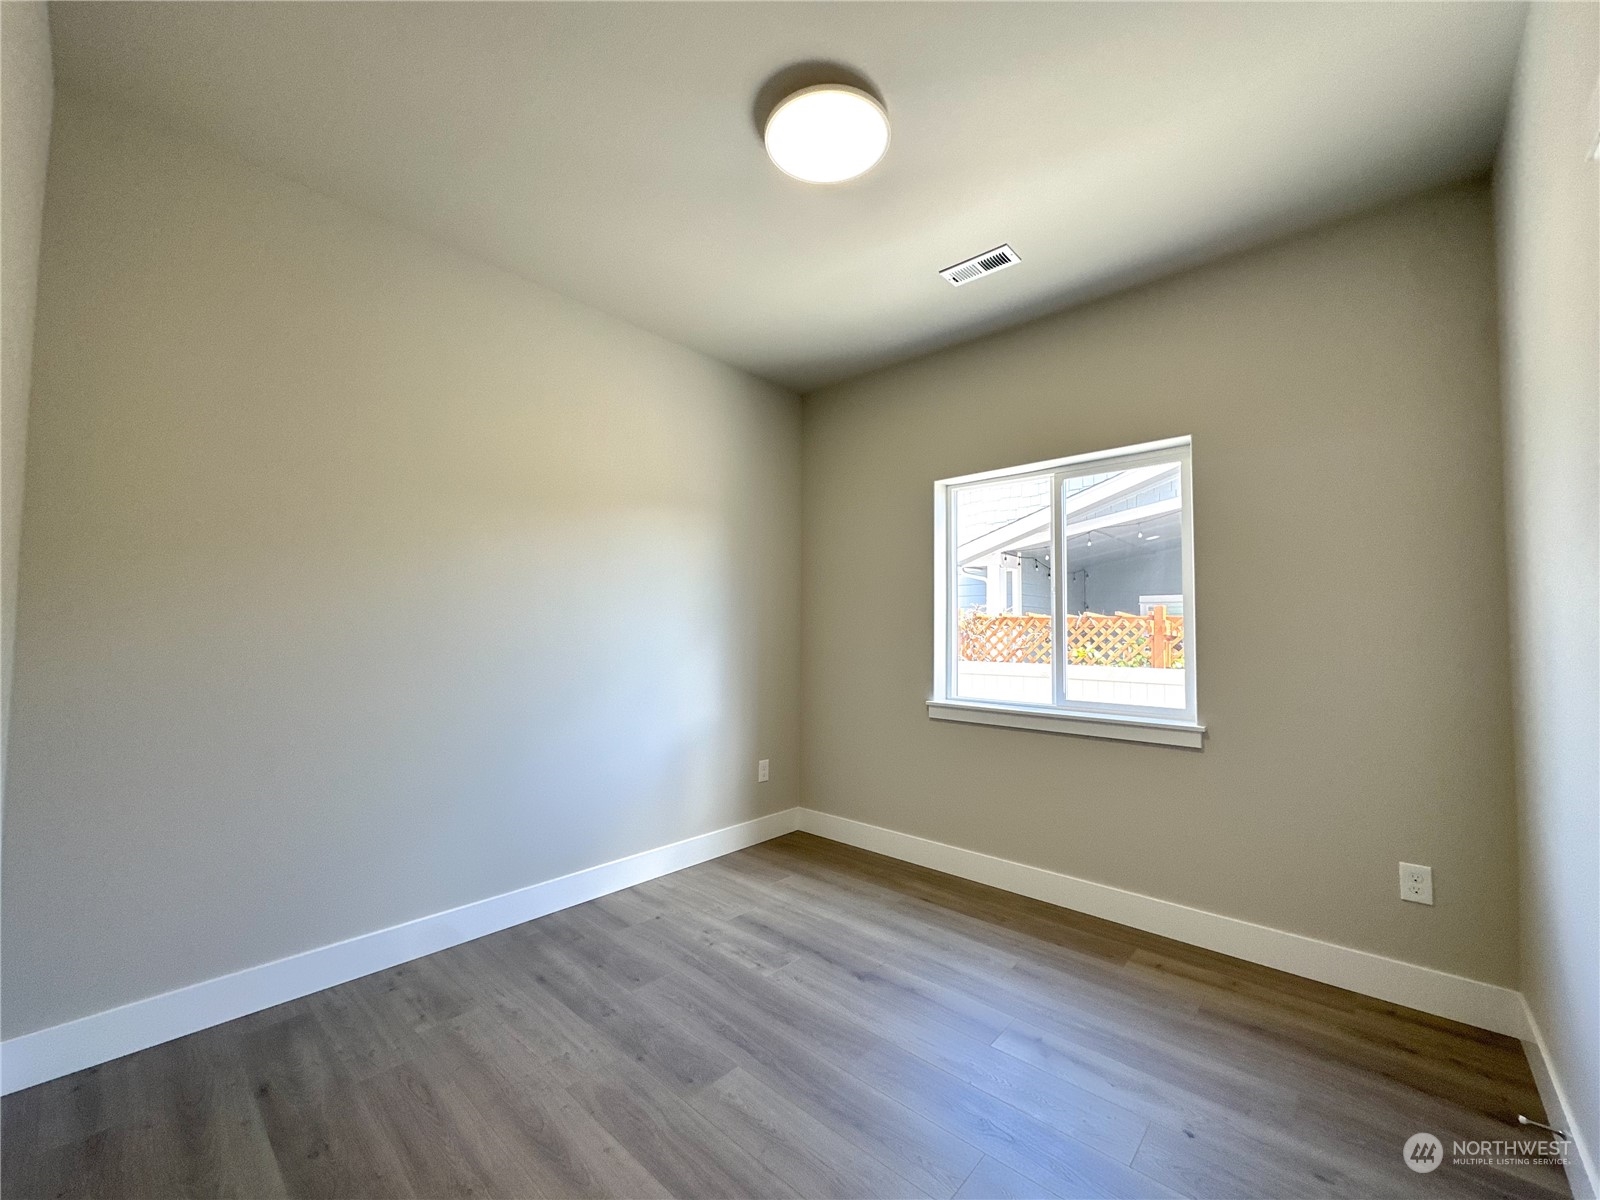
Empty room with gray wood-look flooring and a window overlooking a fenced patio.
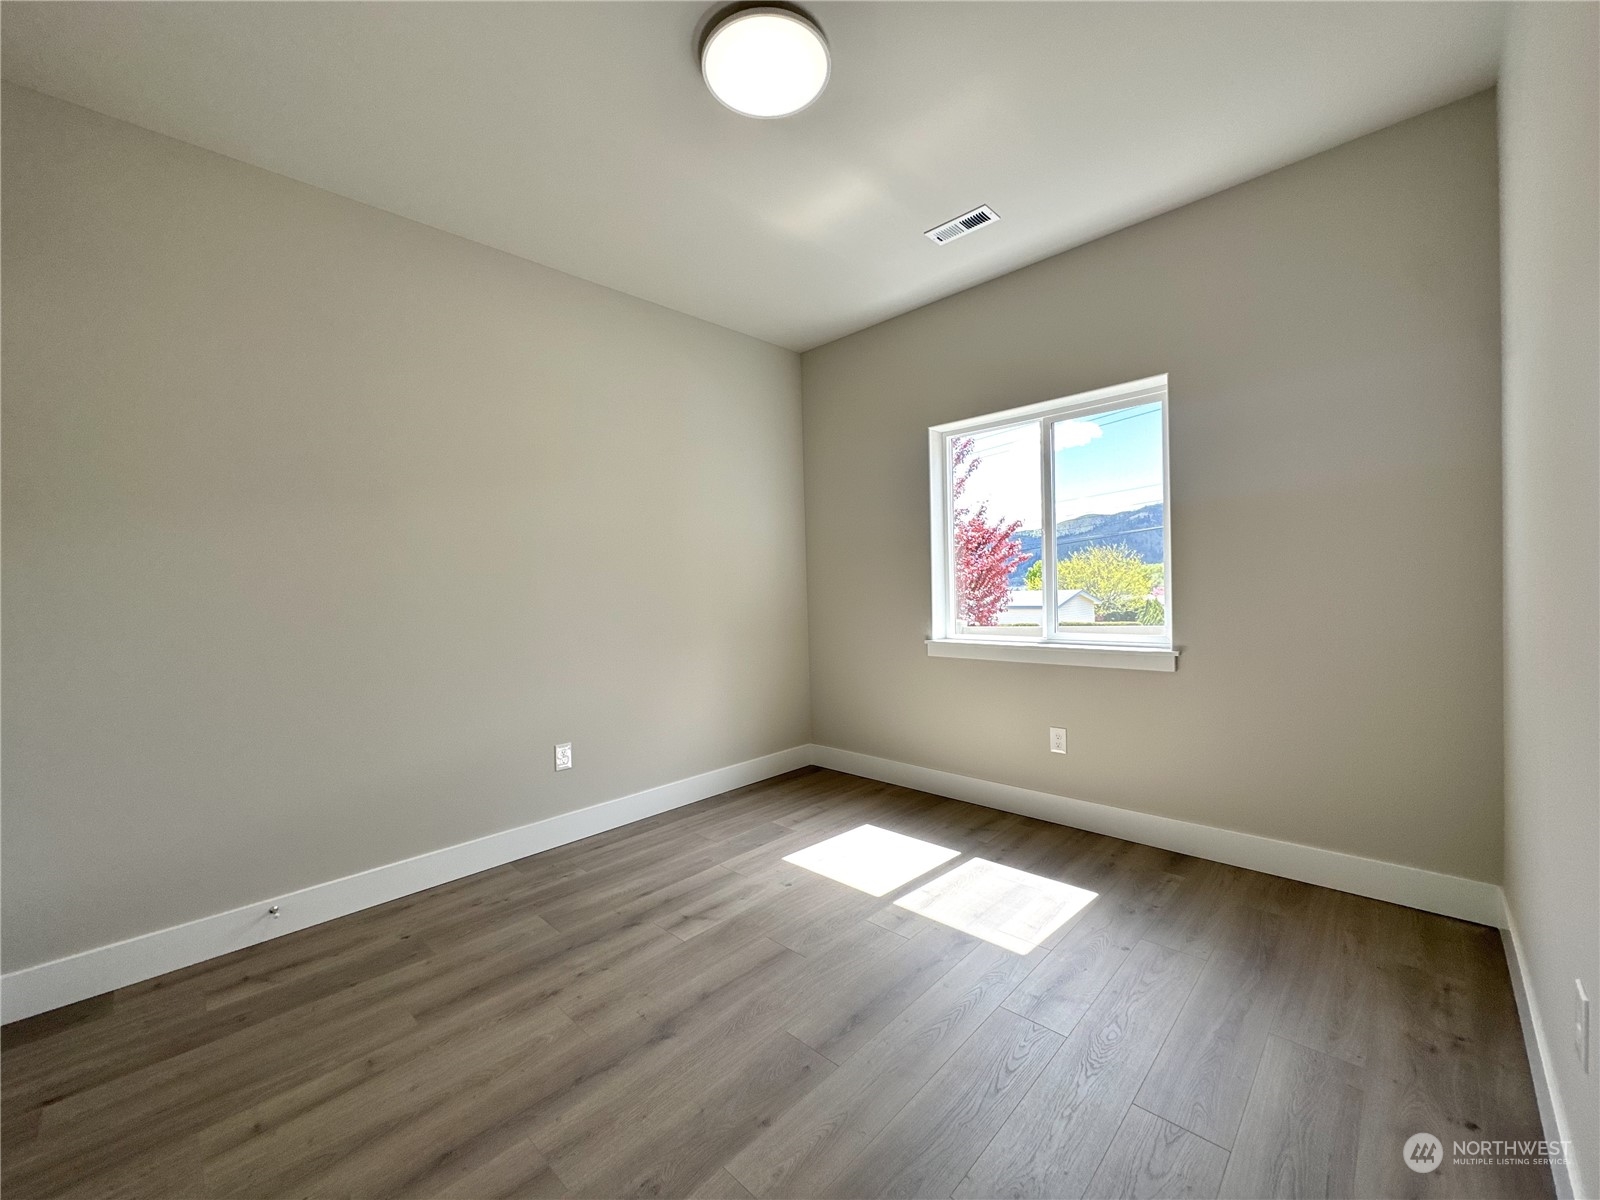
Empty room with gray walls, wood-look flooring, and a window framing a mountain ridge.
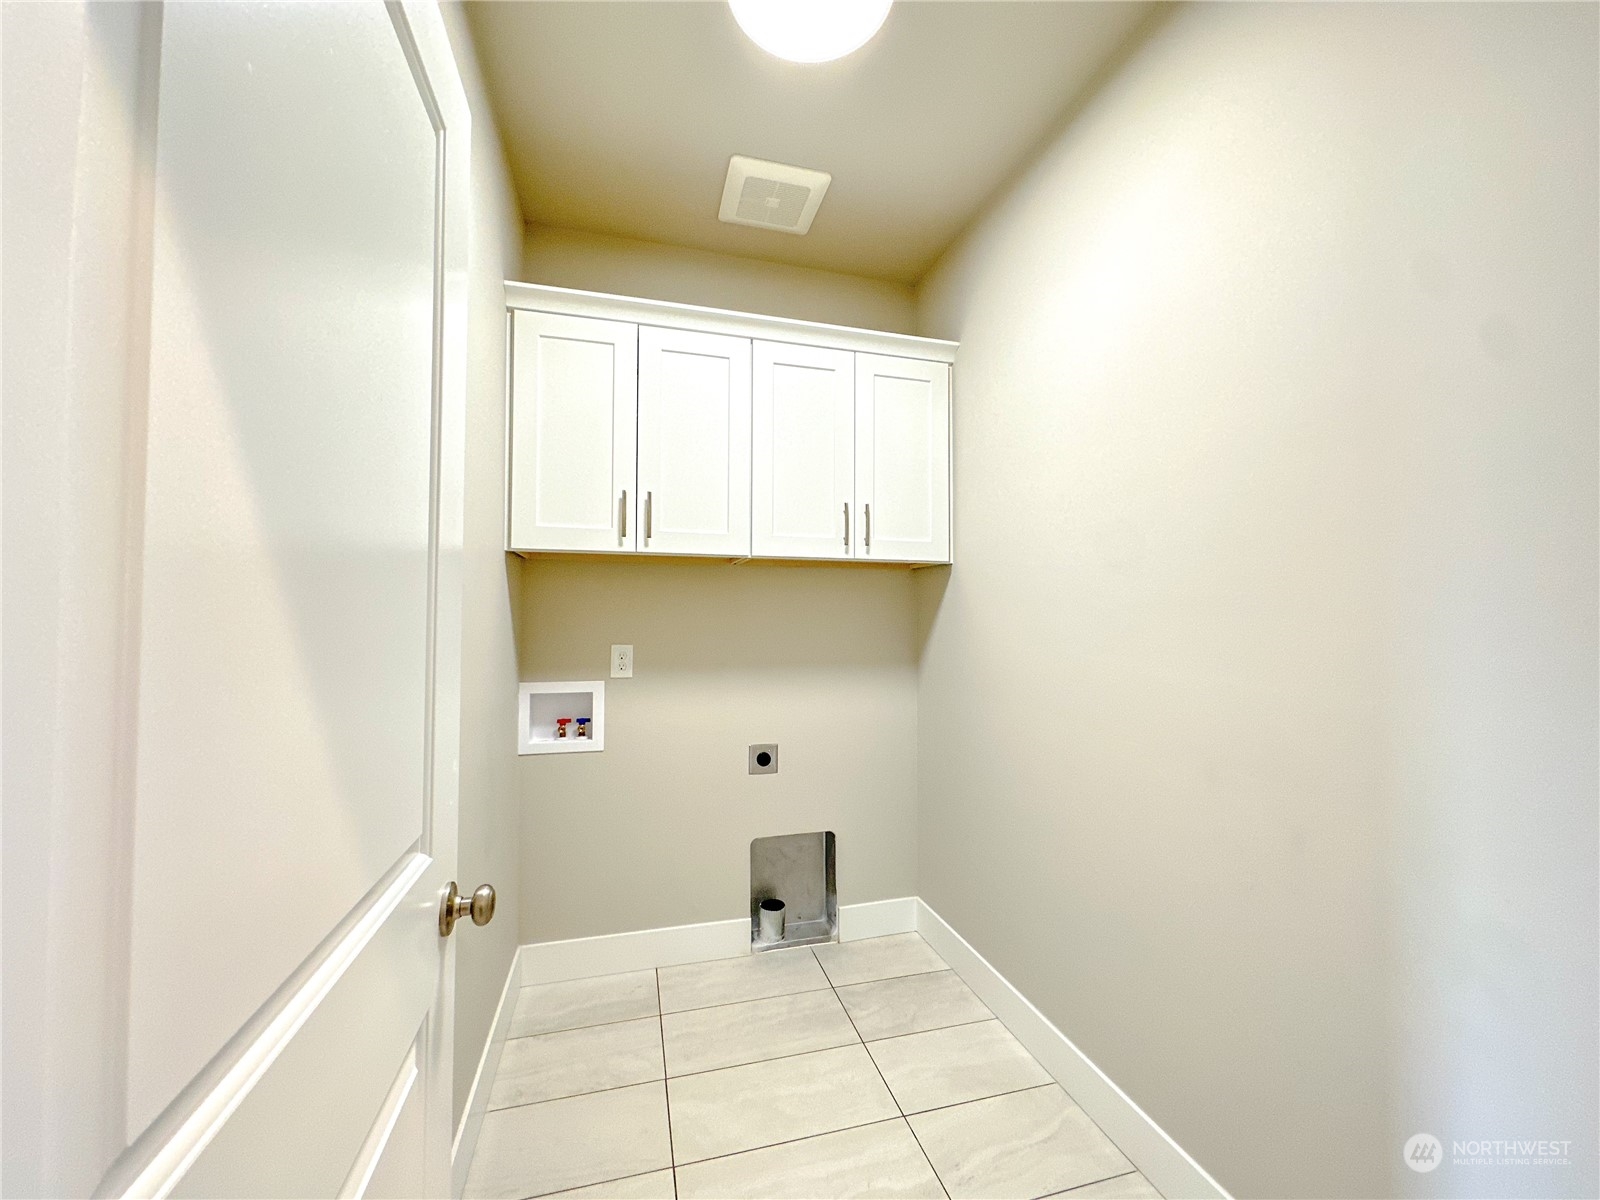
Laundry room with white upper cabinets, washer hookups, and a tiled floor.
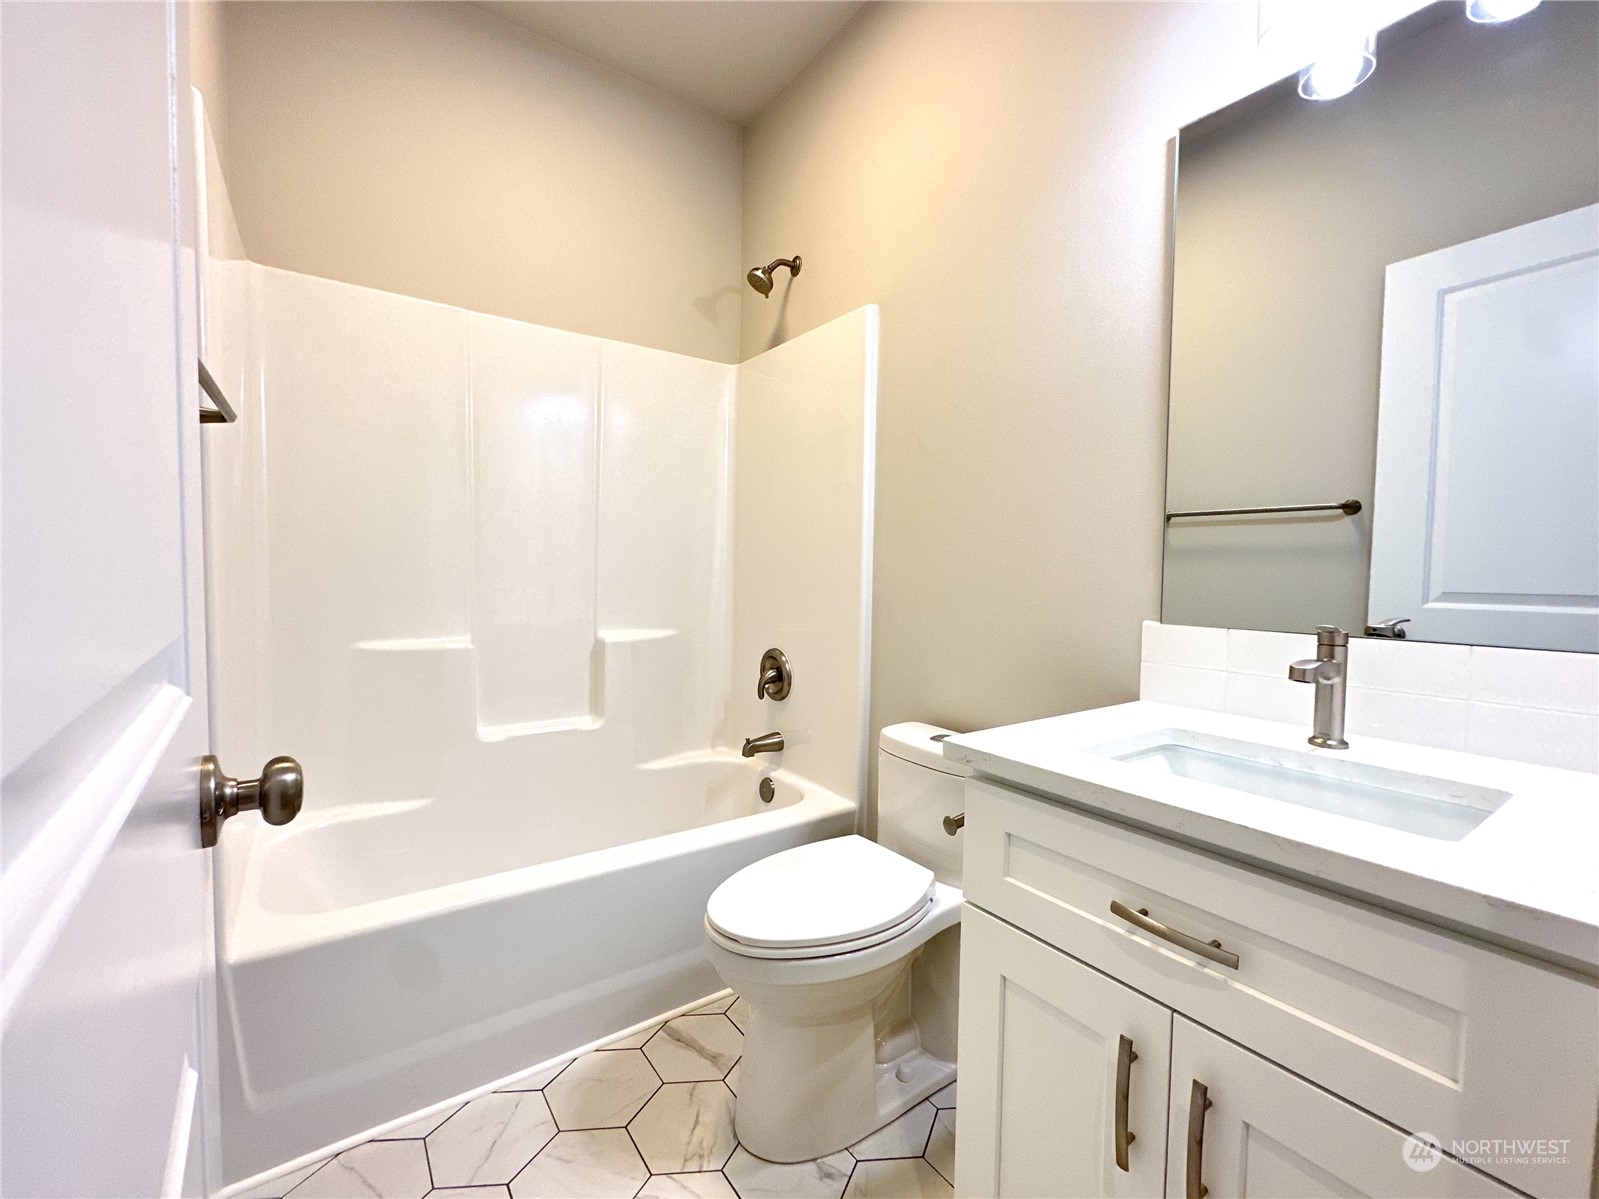
Bathroom with a white tub and shower, vanity, toilet, and hexagonal tile floor.
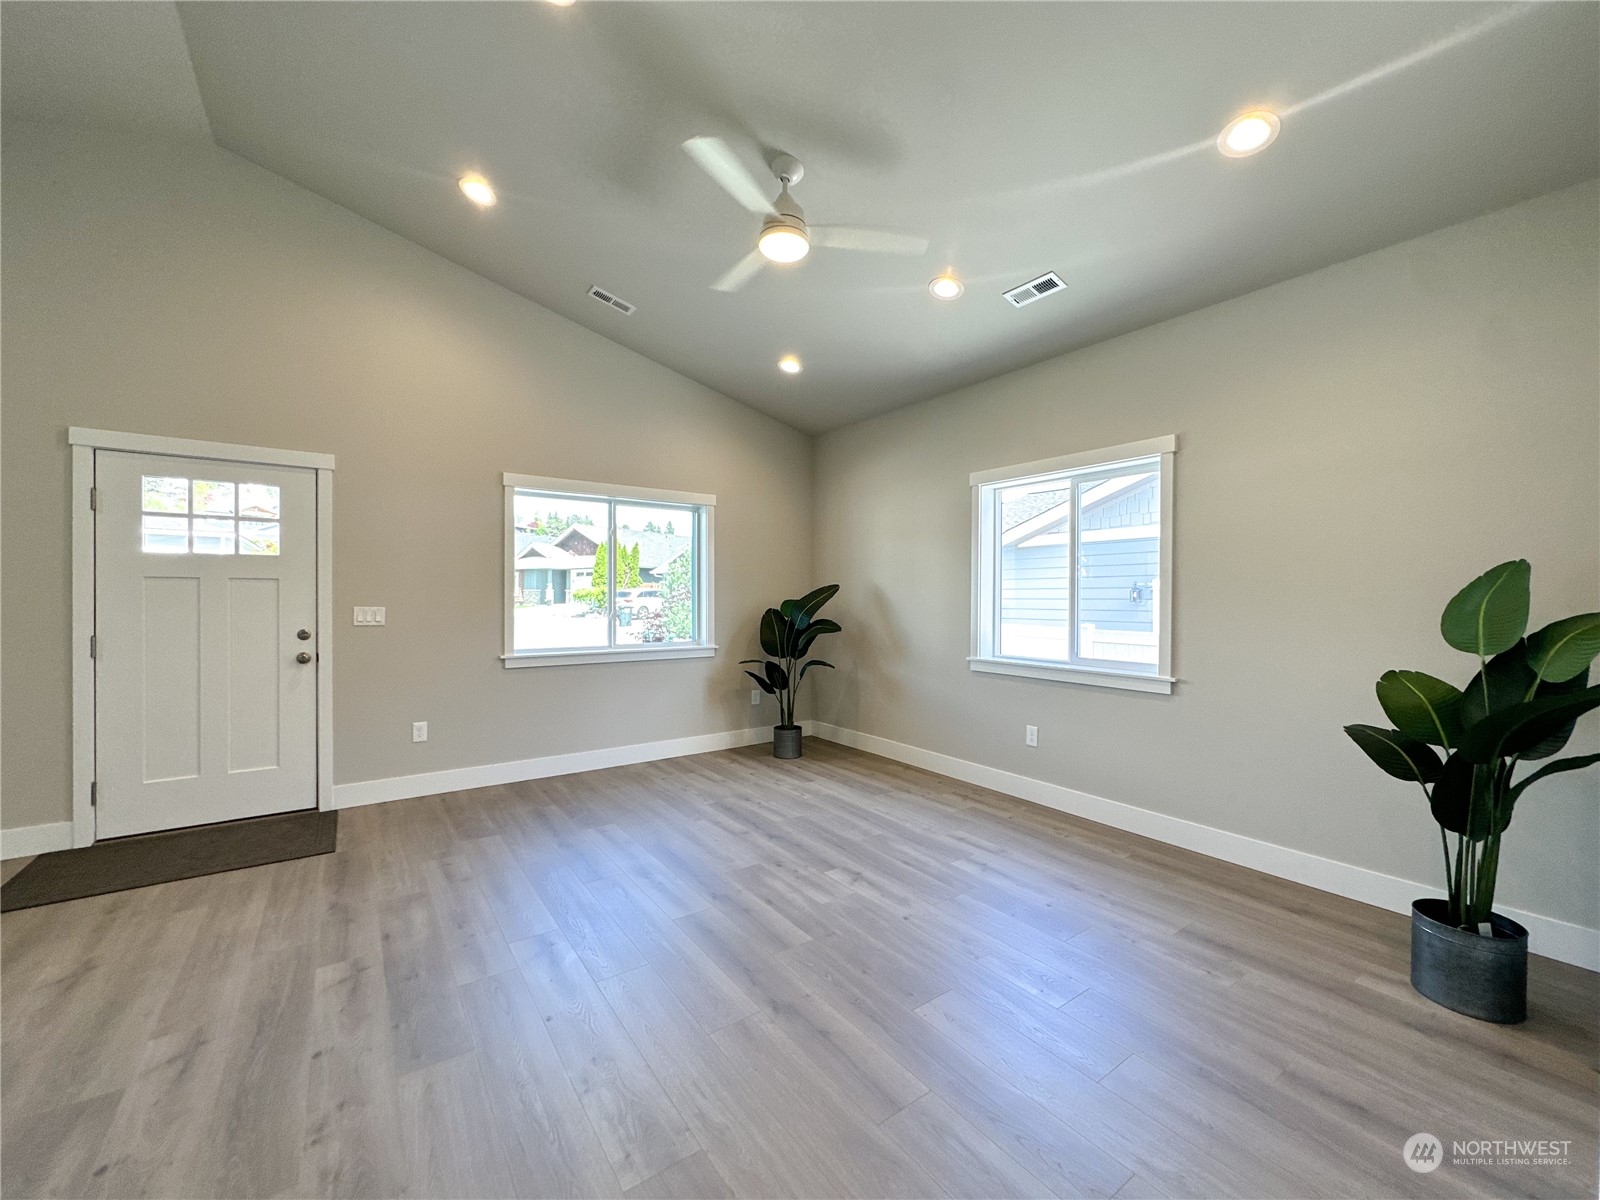
Bright empty living area with wood-look flooring, a ceiling fan, two windows, and potted plants.
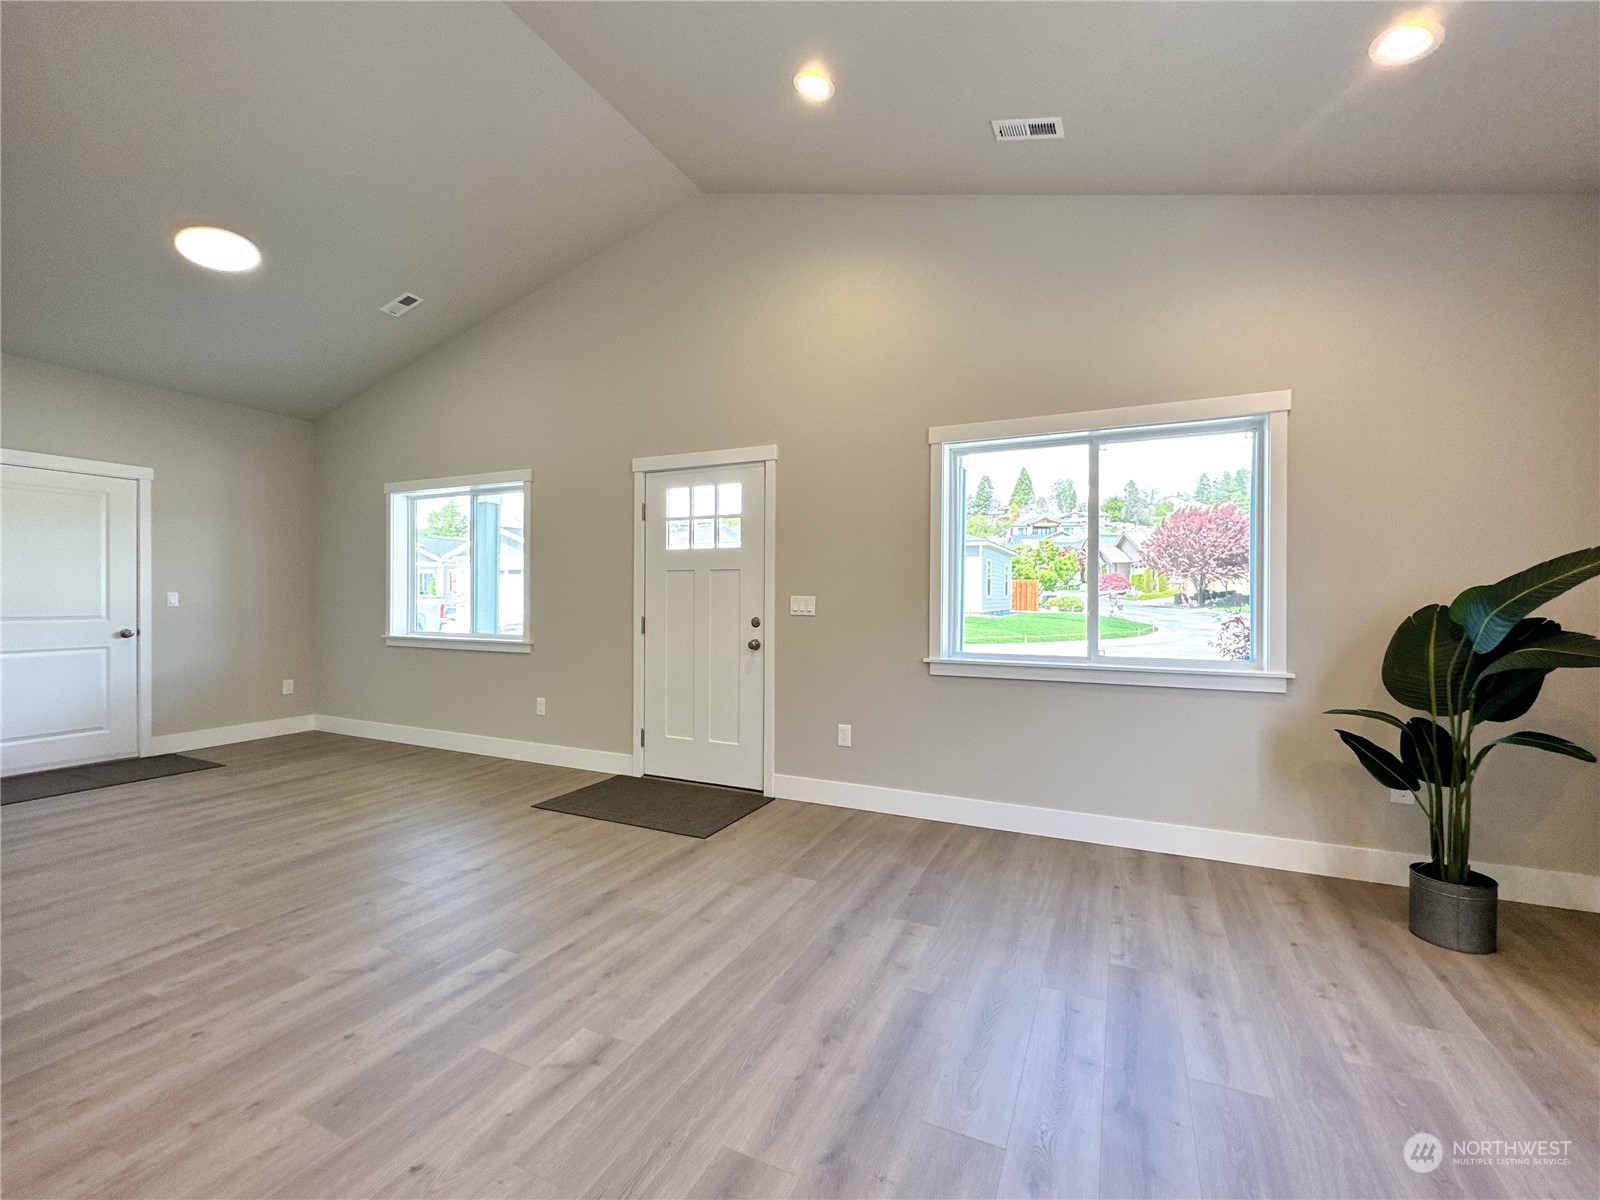
Bright vacant living room with gray plank flooring, a high ceiling, and large windows.
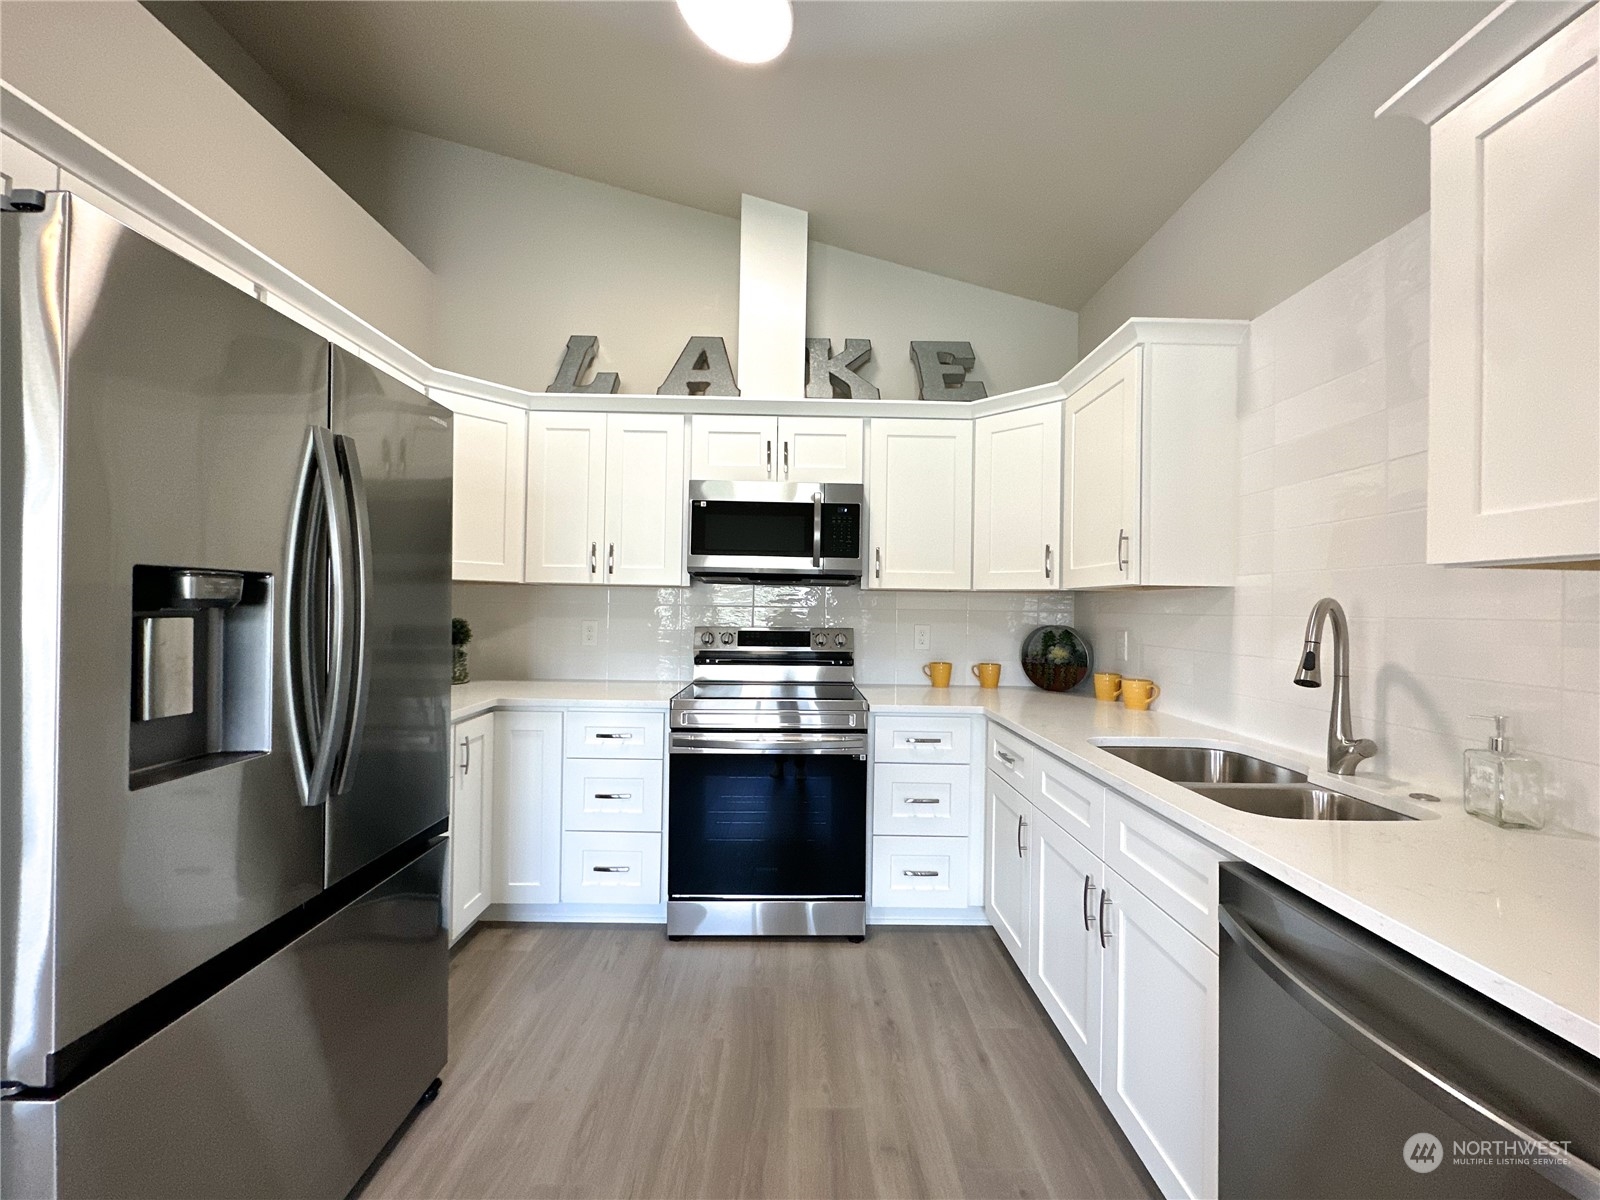
Kitchen with white cabinets, stainless steel appliances, and a double-basin sink.
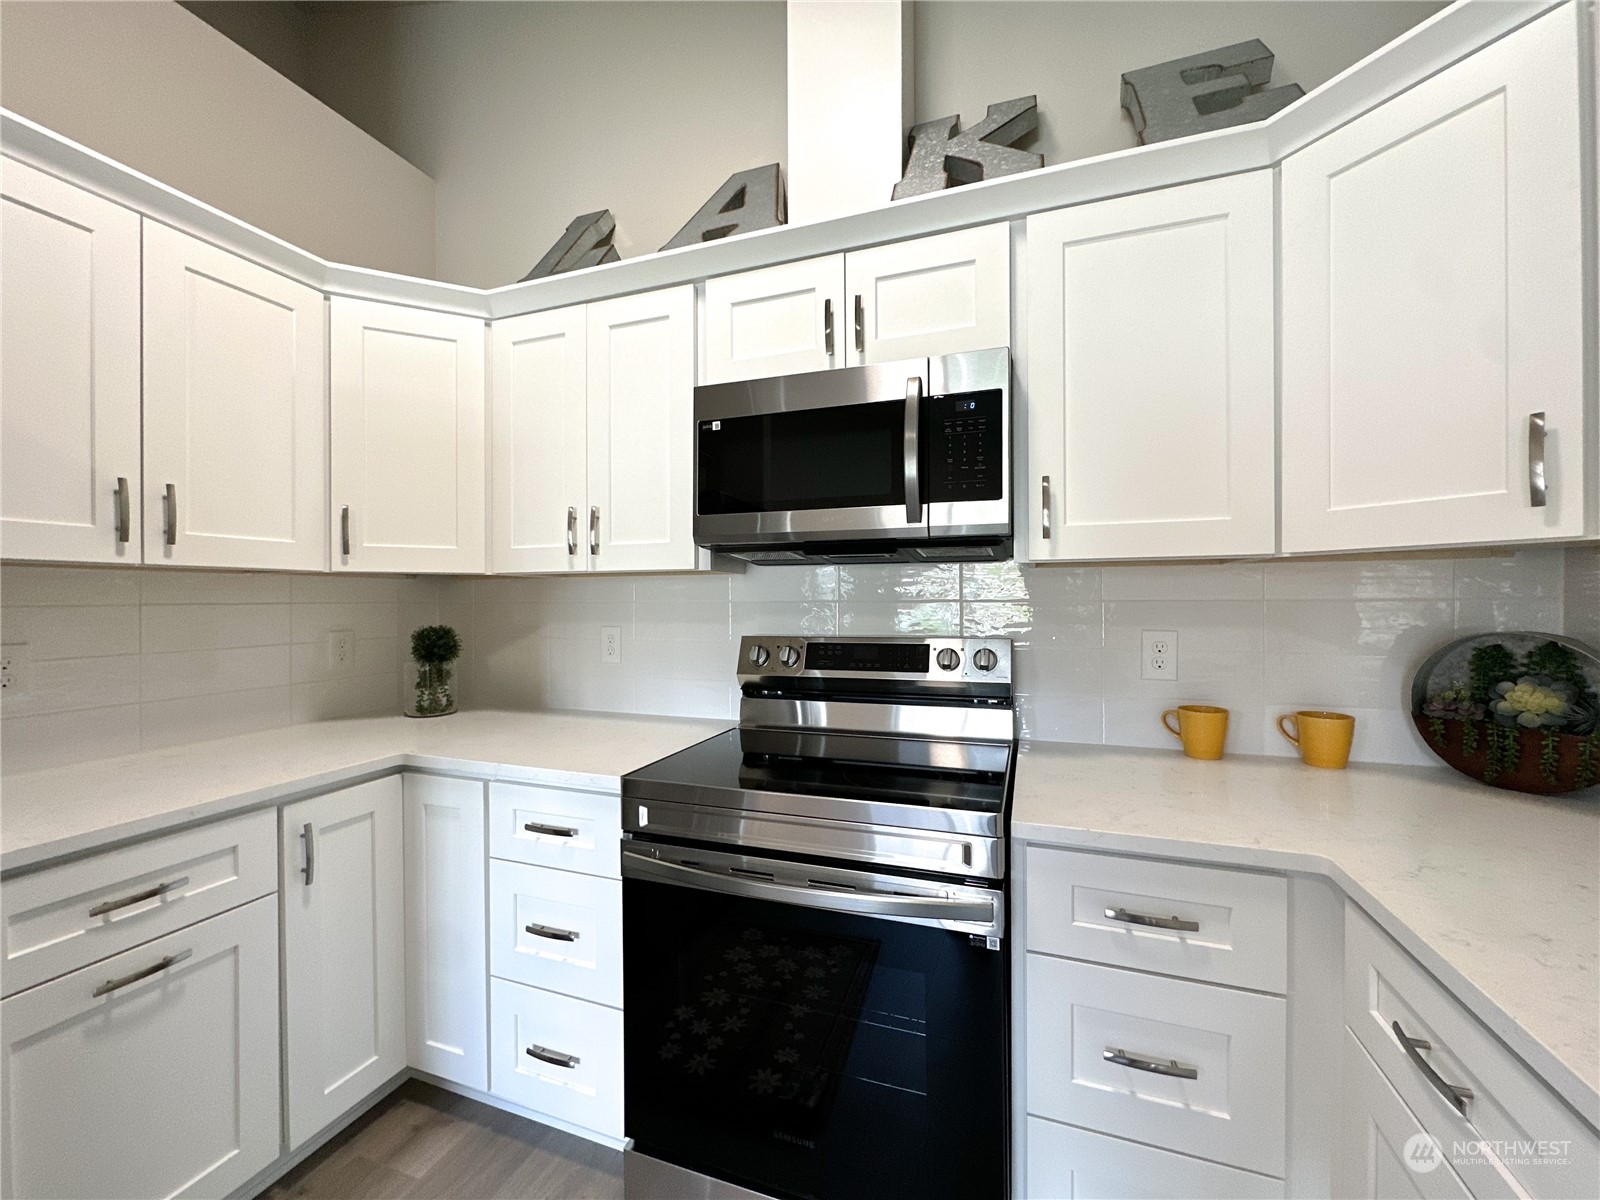
Kitchen with white shaker cabinets, light counters, and stainless steel appliances.
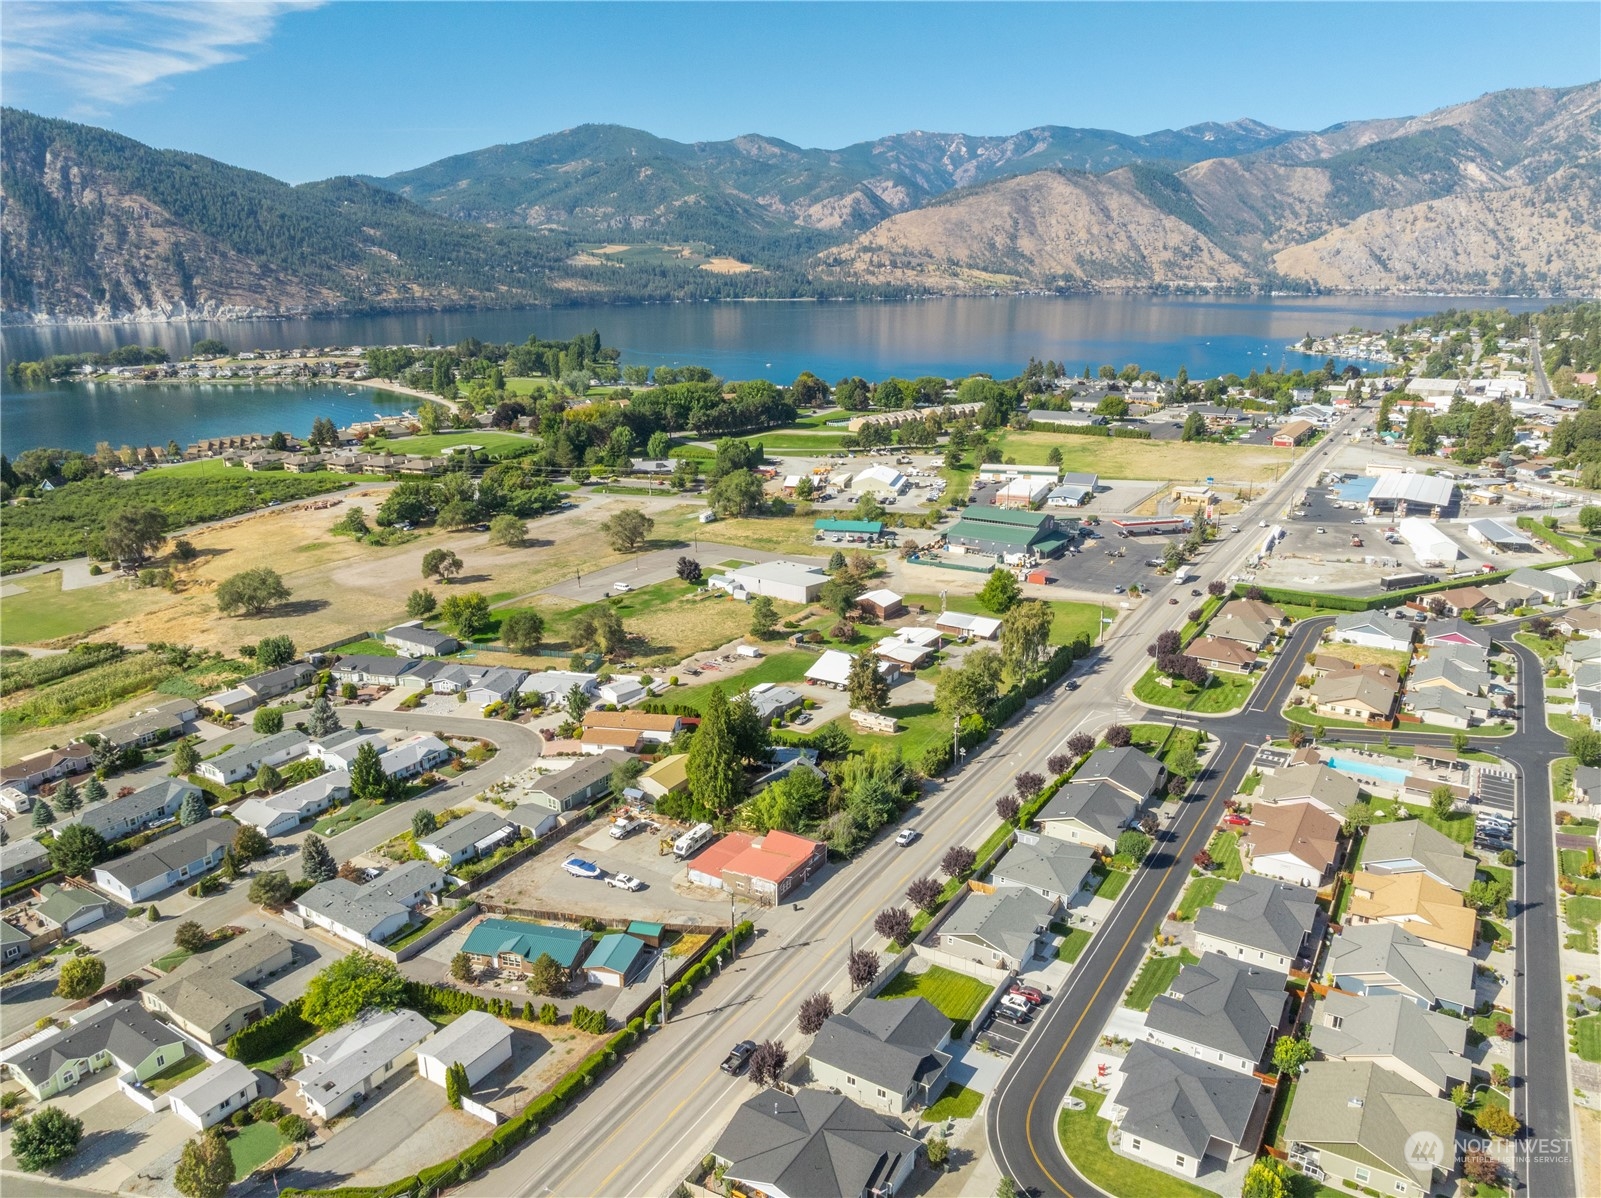
Aerial view of homes near a lake, with orchards and forested mountains beyond.
Aerial view of a residential neighborhood beside a lake, with mountains beyond.
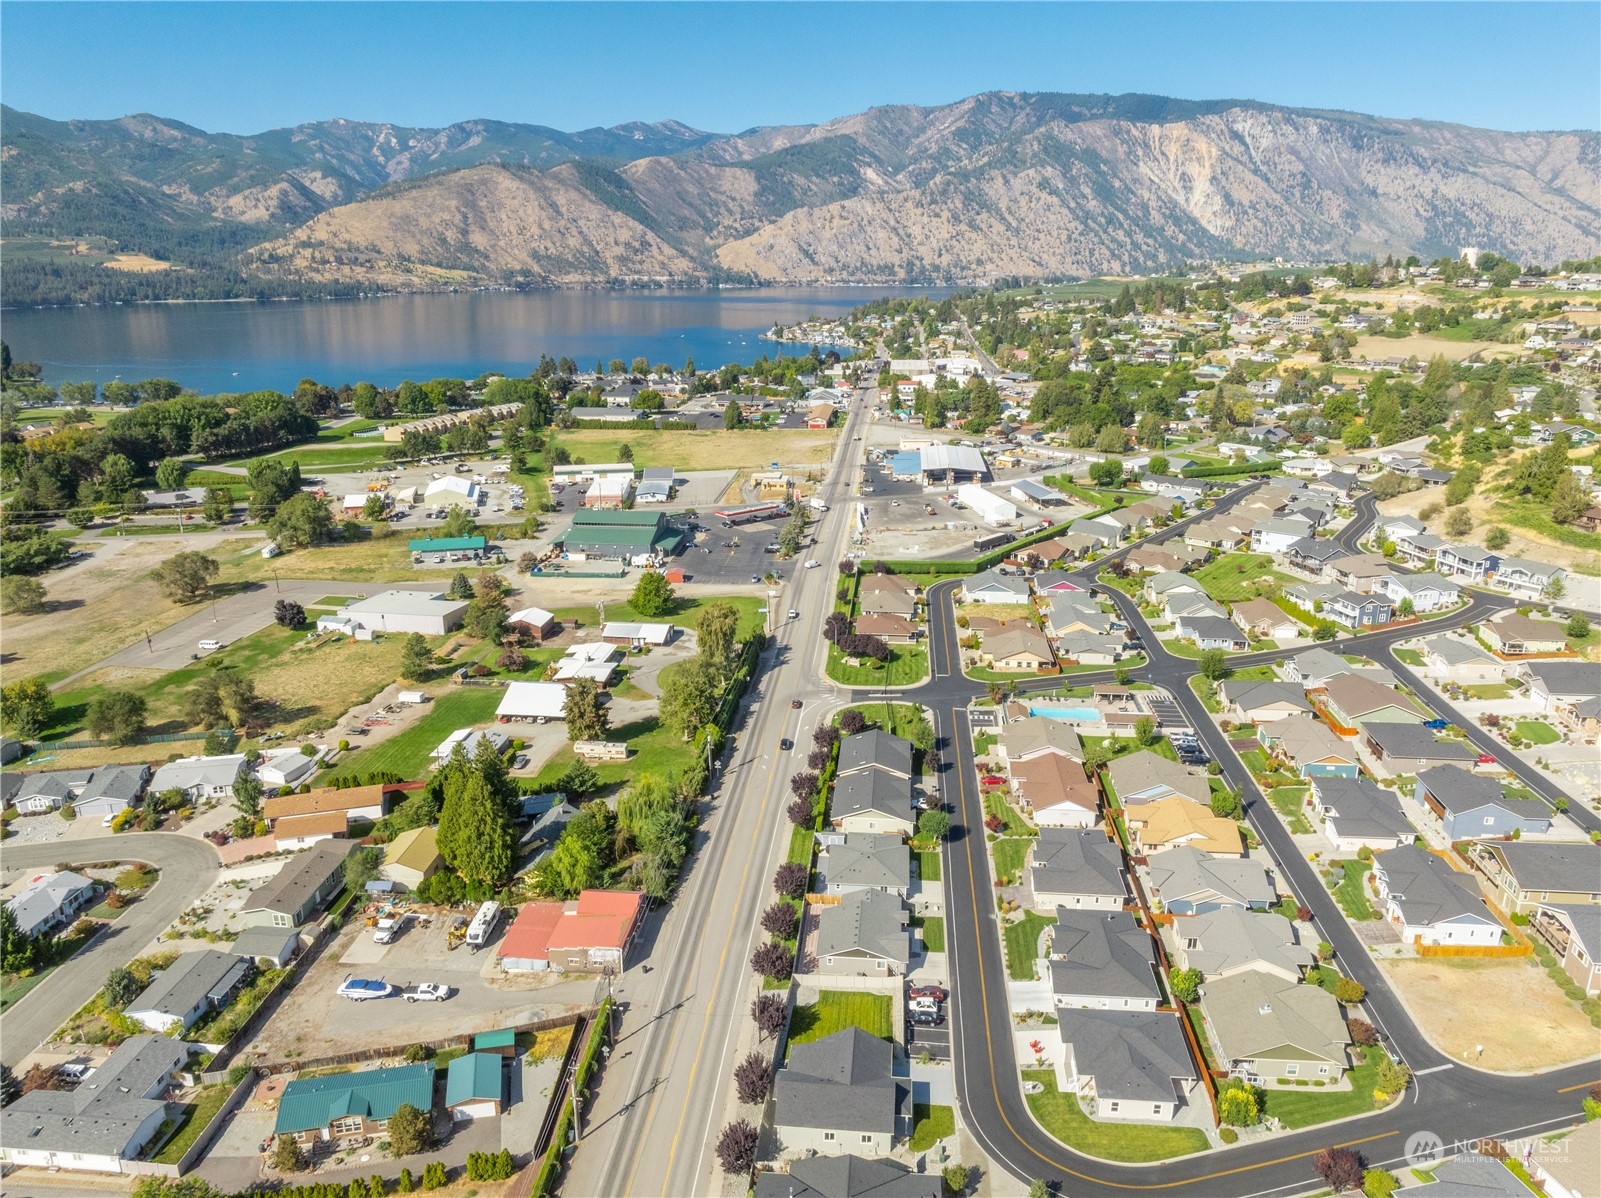
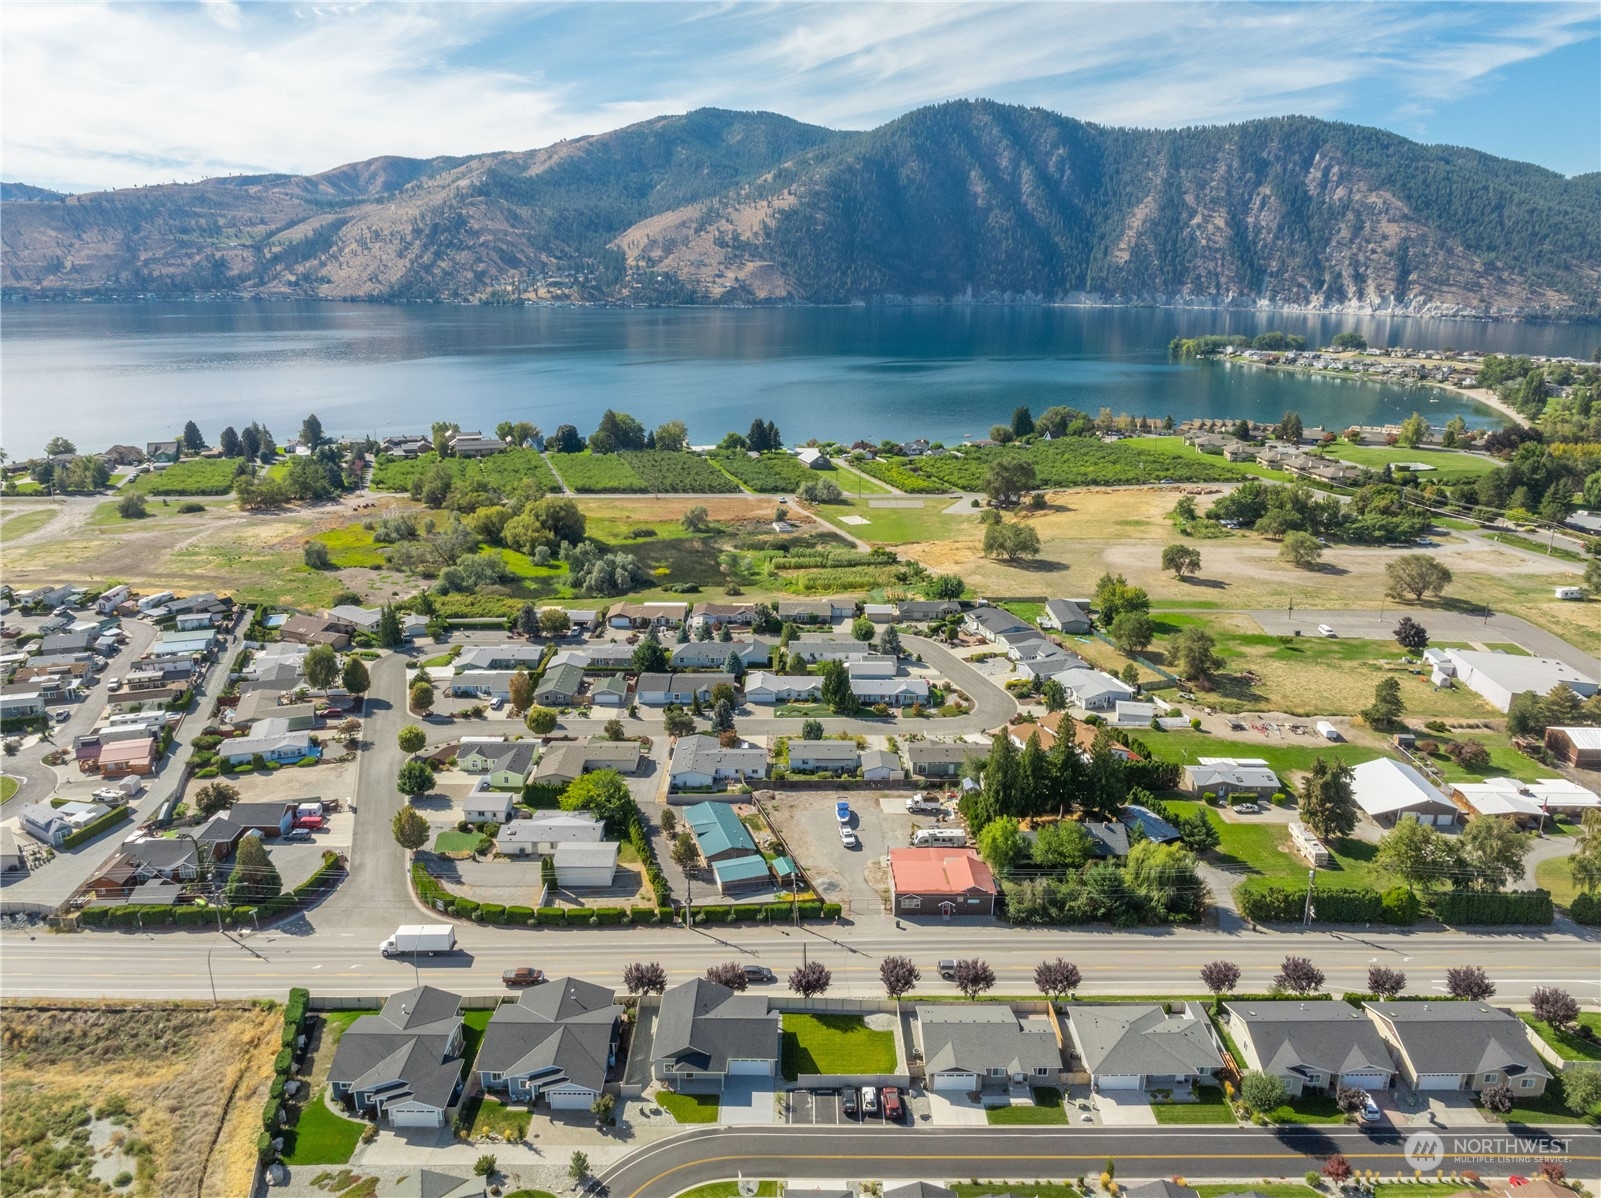
Aerial view of Manson beside Lake Chelan, with residential streets, water, and mountains.
Aerial view of a residential neighborhood beside a lake, with mountains beyond.
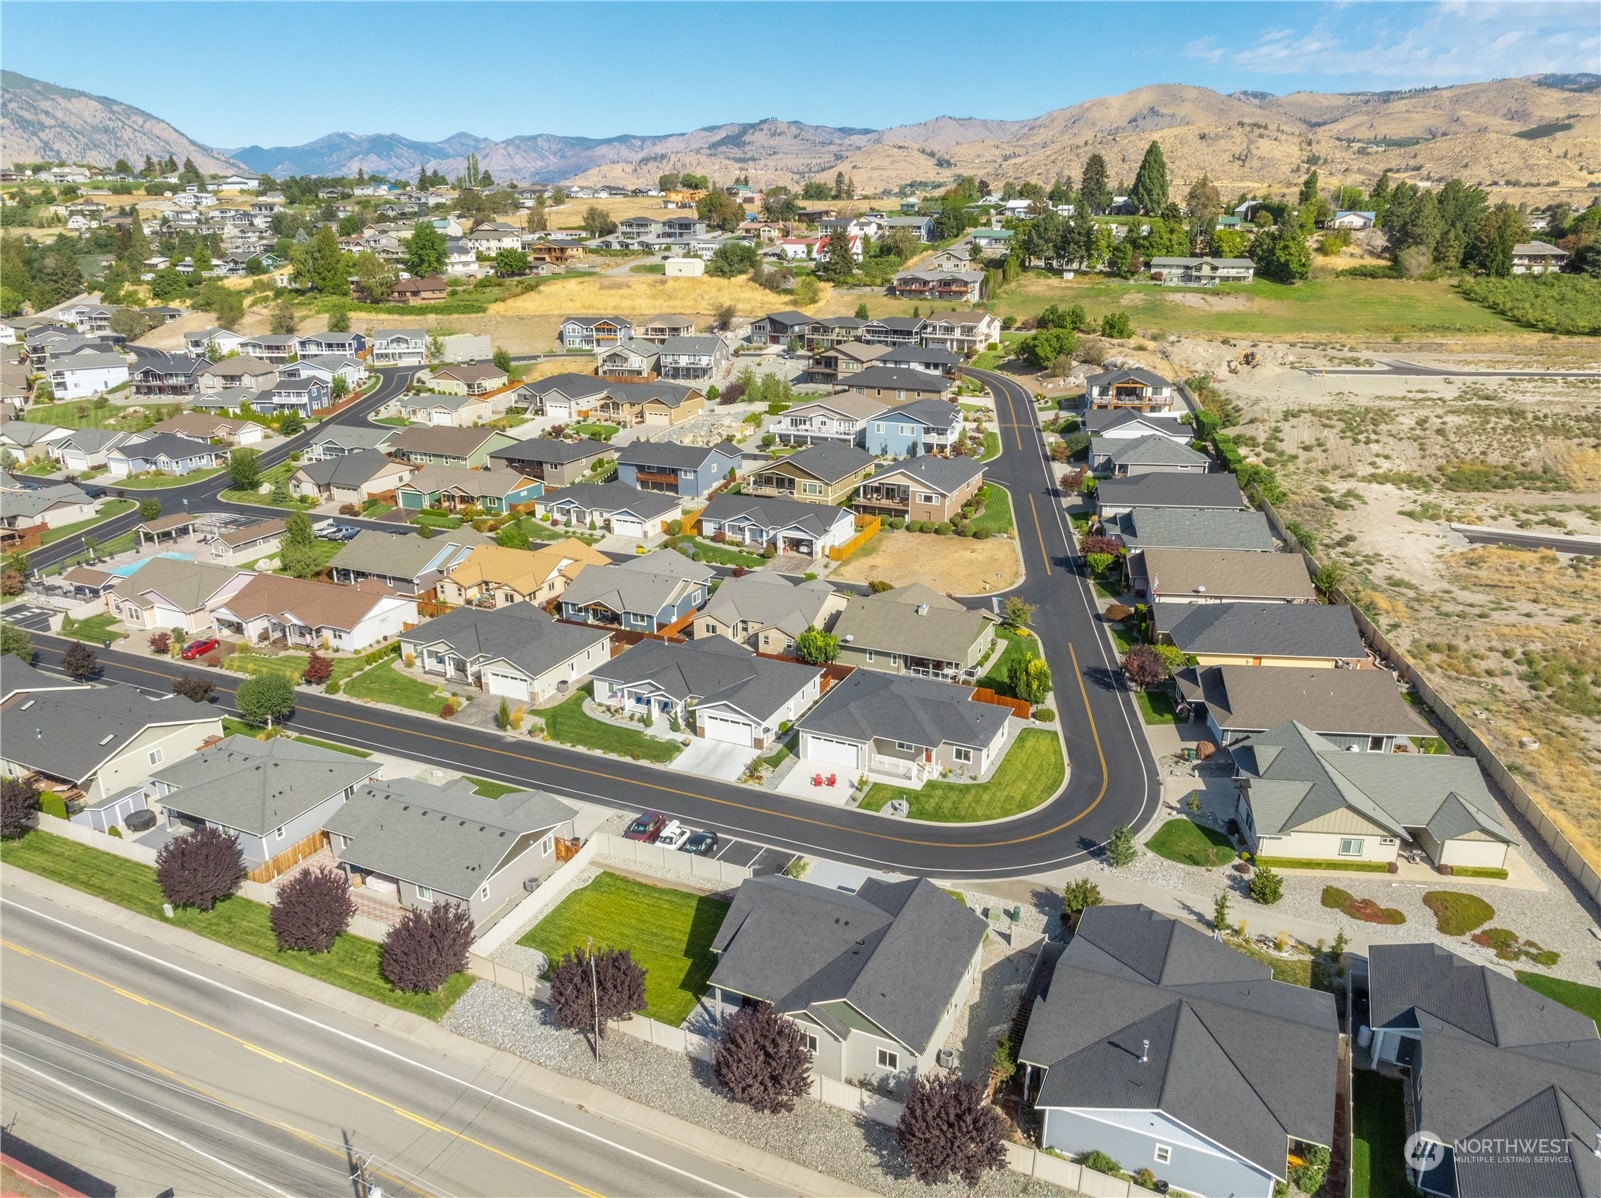
Aerial view of a residential neighborhood with curving streets and mountains beyond.
Aerial view of a Manson neighborhood, with Lake Chelan and hills beyond.
Aerial view of Manson homes between Lake Chelan and wooded mountains.
SEE ALL PHOTOS
Aerial view of a gray home, fenced lawn, Lake Chelan, and surrounding mountains.
Gray single-story home with a two-car garage, red porch chairs, and wooded mountains behind it.
Gray-green home with a covered porch, two red chairs, and an attached white garage.
Gray-green house with a covered porch, dark green door, and two red Adirondack chairs.
Aerial view of a house with a broad lawn and paved driveway beside a curved street.
Backyard with a broad lawn, beige privacy fence, and wooded mountain views.
Gray-green house with a covered patio overlooking a broad lawn.
Covered patio with two wicker chairs, a small table, and steps to the entry door.
Covered patio with two chairs and a small table beside the home’s side entrance.
Empty living room with a white shiplap fireplace, ceiling fan, and light wood-look flooring.
Living room with a modern electric fireplace in a tall white shiplap wall and a potted plant.
Hallway with light wood flooring, white closet doors, and a built-in electric fireplace.
Open closet with built-in shelves and hanging rods in an unfurnished room with wood-look flooring.
Empty room with wood-look flooring, recessed lights, and two windows overlooking trees.
Bathroom with a long white vanity, large mirror, tub and shower, and marble-look tile floor.
Empty room with gray wood-look flooring and a window overlooking a fenced patio.
Empty room with gray walls, wood-look flooring, and a window framing a mountain ridge.
Laundry room with white upper cabinets, washer hookups, and a tiled floor.
Bathroom with a white tub and shower, vanity, toilet, and hexagonal tile floor.
Bright empty living area with wood-look flooring, a ceiling fan, two windows, and potted plants.
Bright vacant living room with gray plank flooring, a high ceiling, and large windows.
Kitchen with white cabinets, stainless steel appliances, and a double-basin sink.
Kitchen with white shaker cabinets, light counters, and stainless steel appliances.
Aerial view of homes near a lake, with orchards and forested mountains beyond.
Aerial view of a residential neighborhood beside a lake, with mountains beyond.
Aerial view of Manson beside Lake Chelan, with residential streets, water, and mountains.
Aerial view of a residential neighborhood beside a lake, with mountains beyond.
Aerial view of a residential neighborhood with curving streets and mountains beyond.
Aerial view of a Manson neighborhood, with Lake Chelan and hills beyond.
Aerial view of Manson homes between Lake Chelan and wooded mountains.
Provided by NWMLS, Bought with Windermere RE/Lake Chelan and Listed by Lukas Sztab, 509-682-4211 at Windermere RE/Lake Chelan
Sold

557 Village Drive

557 Village Drive, Manson, WA 98831

$525,000
Come take a look at 557 Village Drive, a brand new home in The Village at Lake Chelan. This popular neighborhood is situated just a few blocks from lake access, shopping/dining opportunities in downtown Manson, & features a community pool, sport court & green space for owners to enjoy. Upon entering this 3 bed/2 bath home, you are greeted by a warm living area with electric fireplace, vaulted ceilings & galley kitchen with maple cabinetry & quartz counters. Down the hall are two ample bedrooms, laundry room with cabinetry, plus the primary bedroom with ensuite bath & walk-in closet. Step through the attached 2-car garage to your backyard oasis, complete with covered patio & large fenced back yard. Come see what the Manson hype is all about!

3
beds

2
baths

1,203 Sq.Ft. LIVING AREA

8,276 Sq.Ft. lot

Lukas Sztab

Lukas Sztab

Features & Amenities

Interior

  • total bedrooms3
  • Total bathrooms2
  • full bathrooms2
  • Flooring Ceramic Tile, Laminate
  • Fireplace Electric
  • APPLIANCES Dishwasher(s), Microwave(s), Refrigerator(s), Stove(s)/Range(s)
  • other interior Features Bath Off Primary, Ceiling Fan(s), Ceramic Tile, Double Pane/Storm Window, Dining Room, Fireplace, Laminate, Water Heater

Area & Lot

  • Status Sold
  • Date Sold June 2, 2025
  • Living Area1,203 Sq.Ft.
  • Total Area1,203 Sq.Ft.
  • Lot Area8,276 Sq.Ft.
  • MLS® ID2293415
  • TypeResidential
  • YEAR BUILT2024
  • View DescriptionCity, Mountain(s)
  • Elementary SchoolManson Elem
  • Middle SchoolManson Jnr Snr High
  • High SchoolManson Jnr Snr High
  • School DistrictManson

Exterior

  • STORIES1
  • Garage Space2.0
  • water SourcePublic
  • PoolCommunity
  • roofComposition
  • lot featuresCurbs, Paved
  • parkingAttached Garage
  • HEAT TYPE90 High Efficiency, Forced Air, Heat Pump
  • AIR CONDITIONING90 High Efficiency, Central A/C, Heat Pump
  • sewerSewer Connected
  • SubstructurePoured Concrete
  • security FeaturesPartially Fenced, Security Gate
  • other exterior FeaturesCement Planked

Financial

  • Sales Price$525,000
  • Real Estate Tax $925/yr
  • HOA $115/mo
  • Zoning SFR

Work With LUkas

Looking to buy, sell, or invest with confidence? Lukas combines local expertise, market knowledge, and a personalized approach to help you achieve your real estate goals. Whether you’re making your first purchase, upgrading your lifestyle, or seeking the best return on your investment, Lukas is here to guide you through every step — with clear communication, trusted strategies, and results that speak for themselves.

Follow Me on Instagram