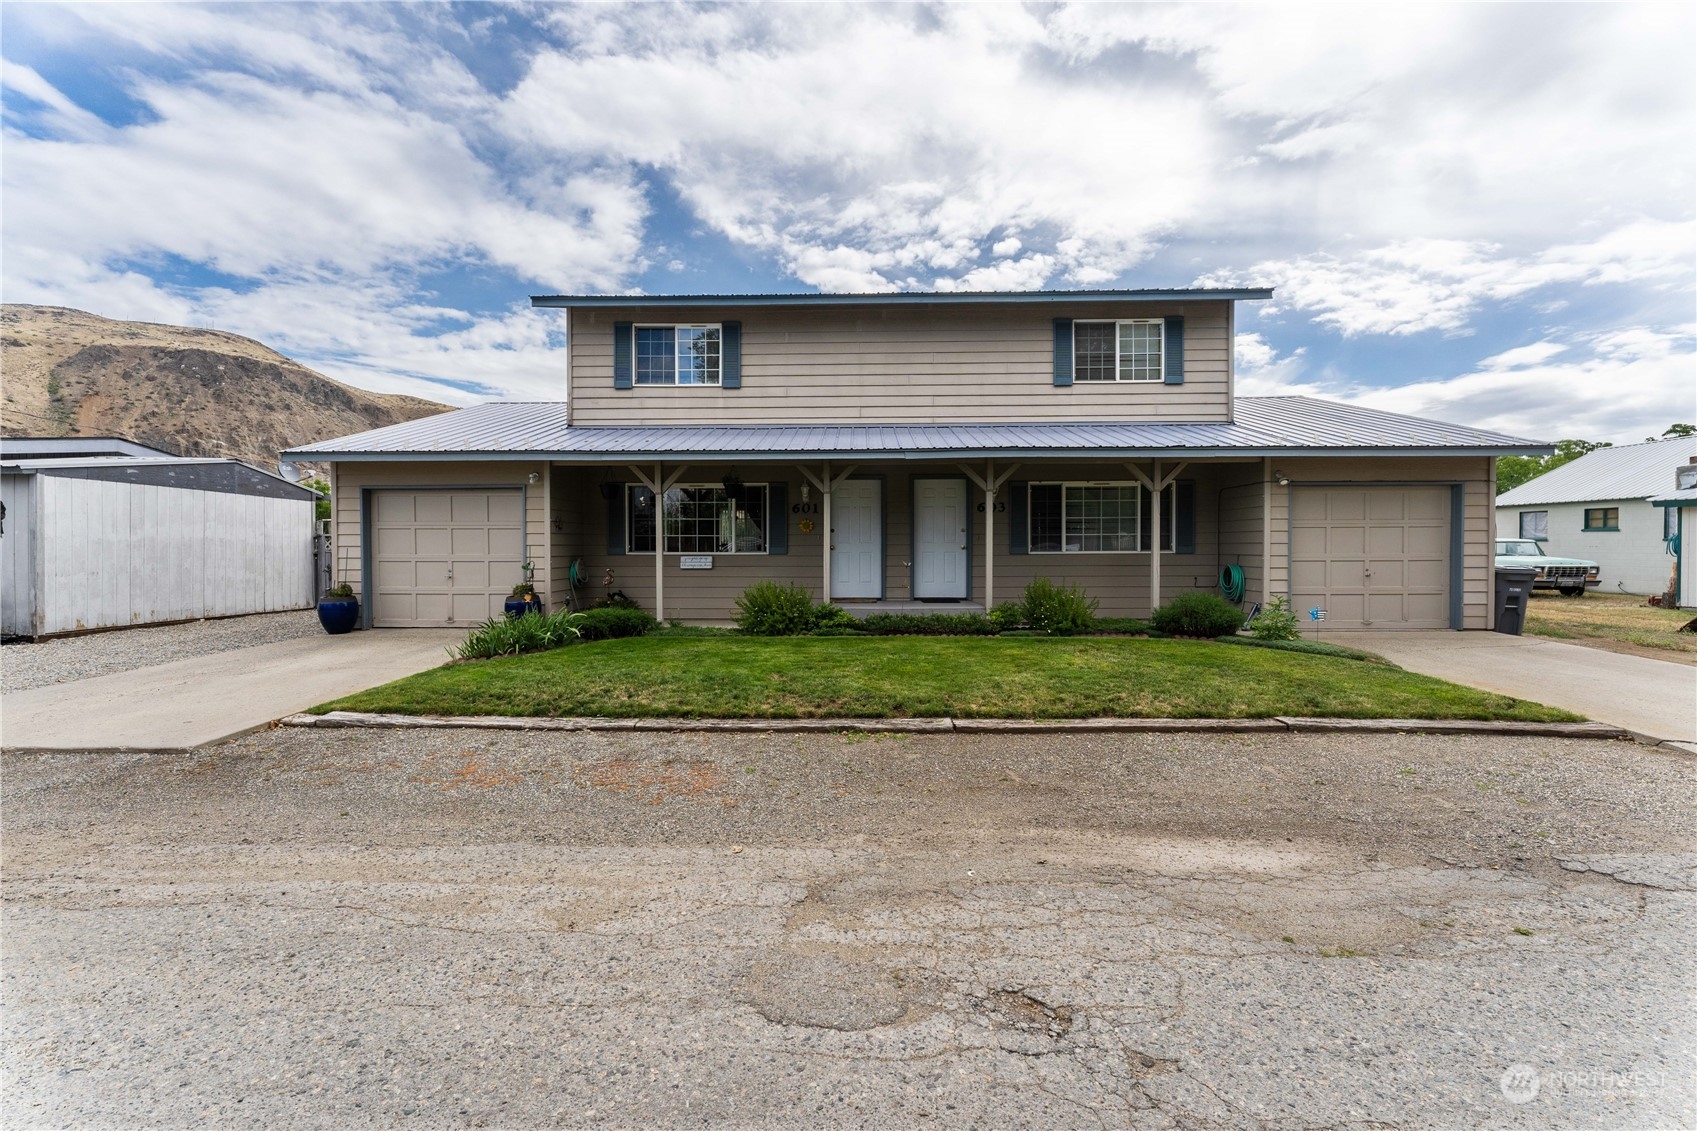
Two-story tan residence with two garage doors, a covered porch, and a curved front lawn.
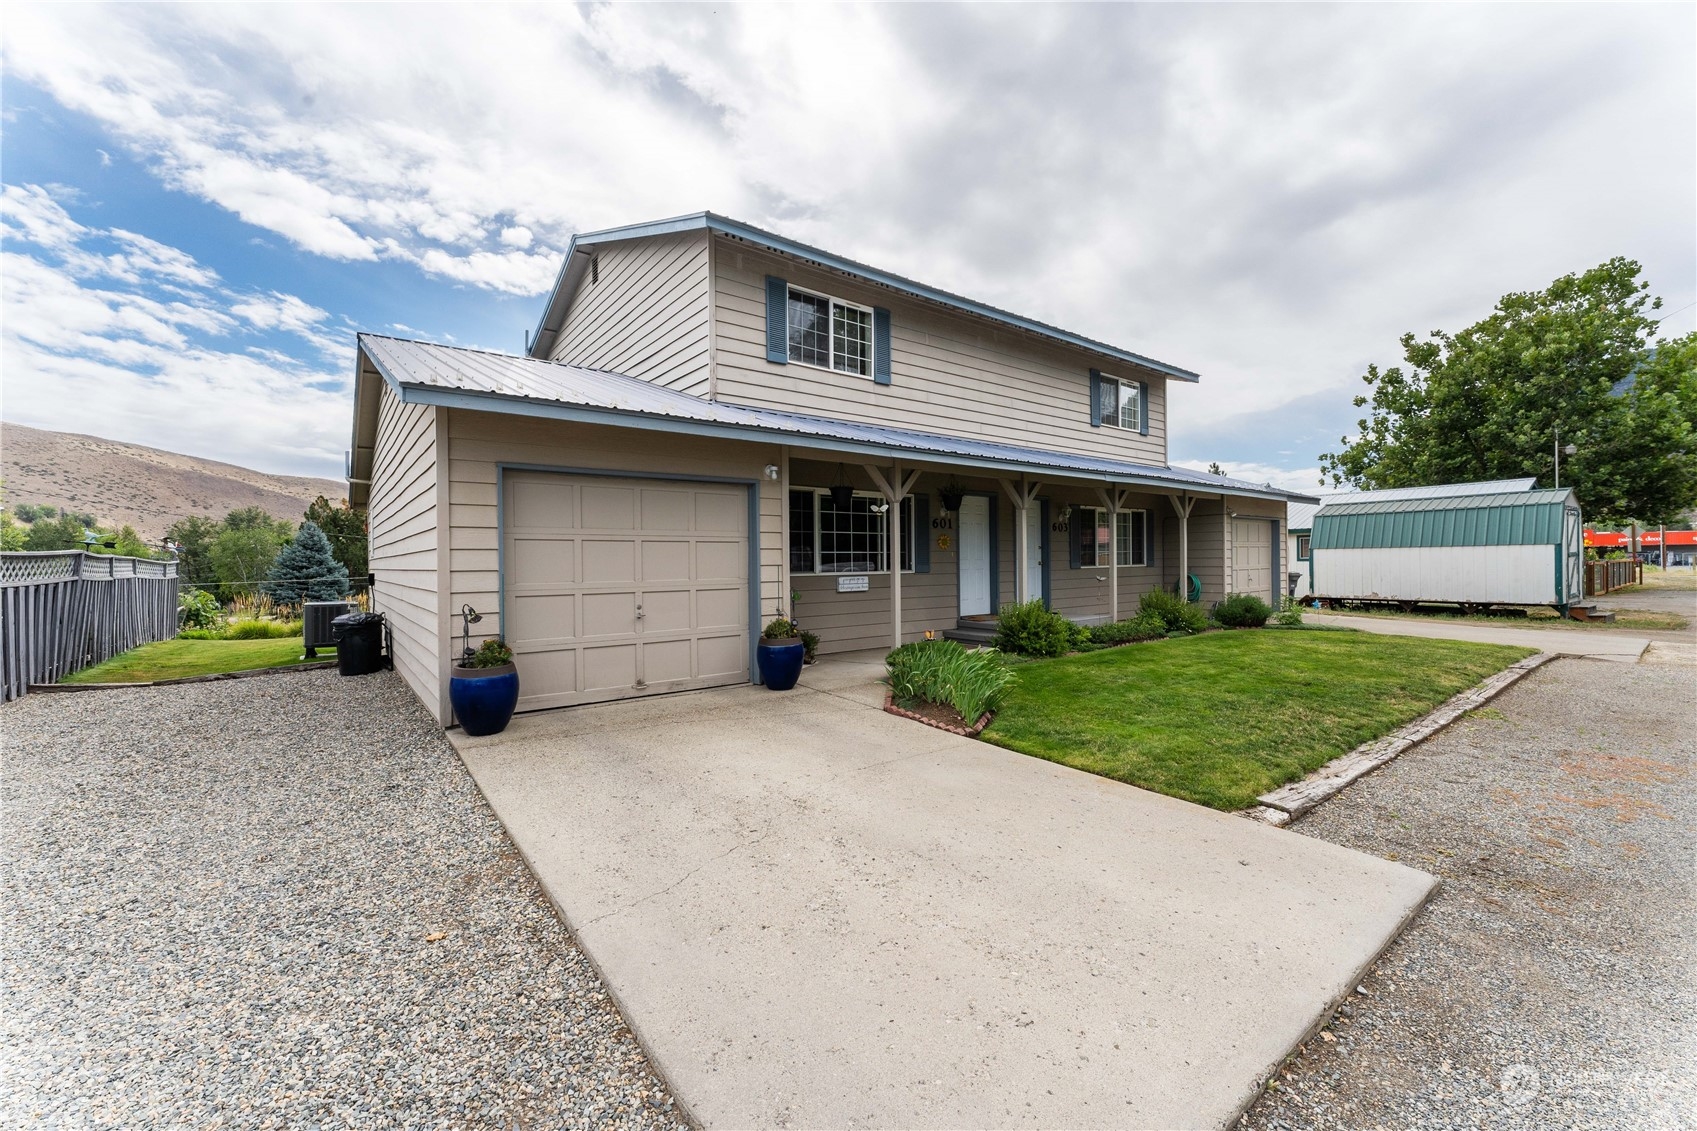
Two-story beige home with blue shutters, covered porch, attached garage, and front doors numbered 601 and 603.
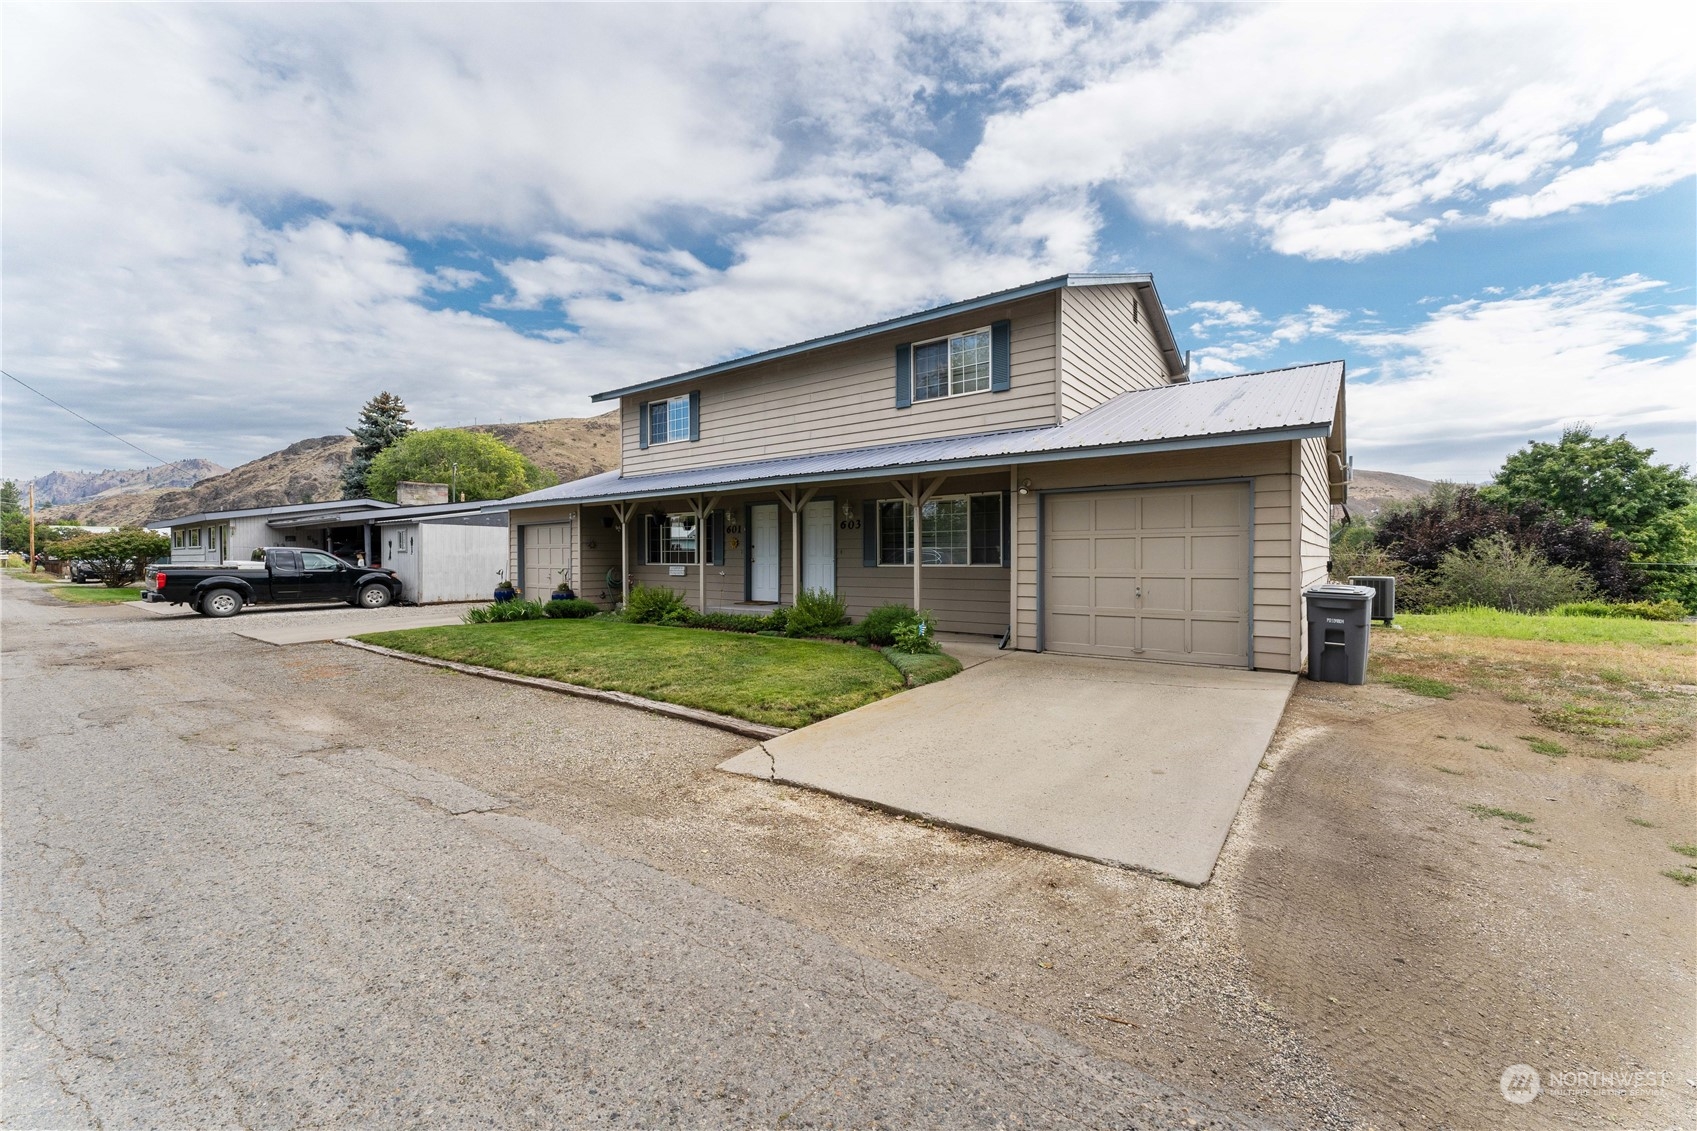
Beige two-story duplex with a covered porch, attached garage, and concrete driveway.
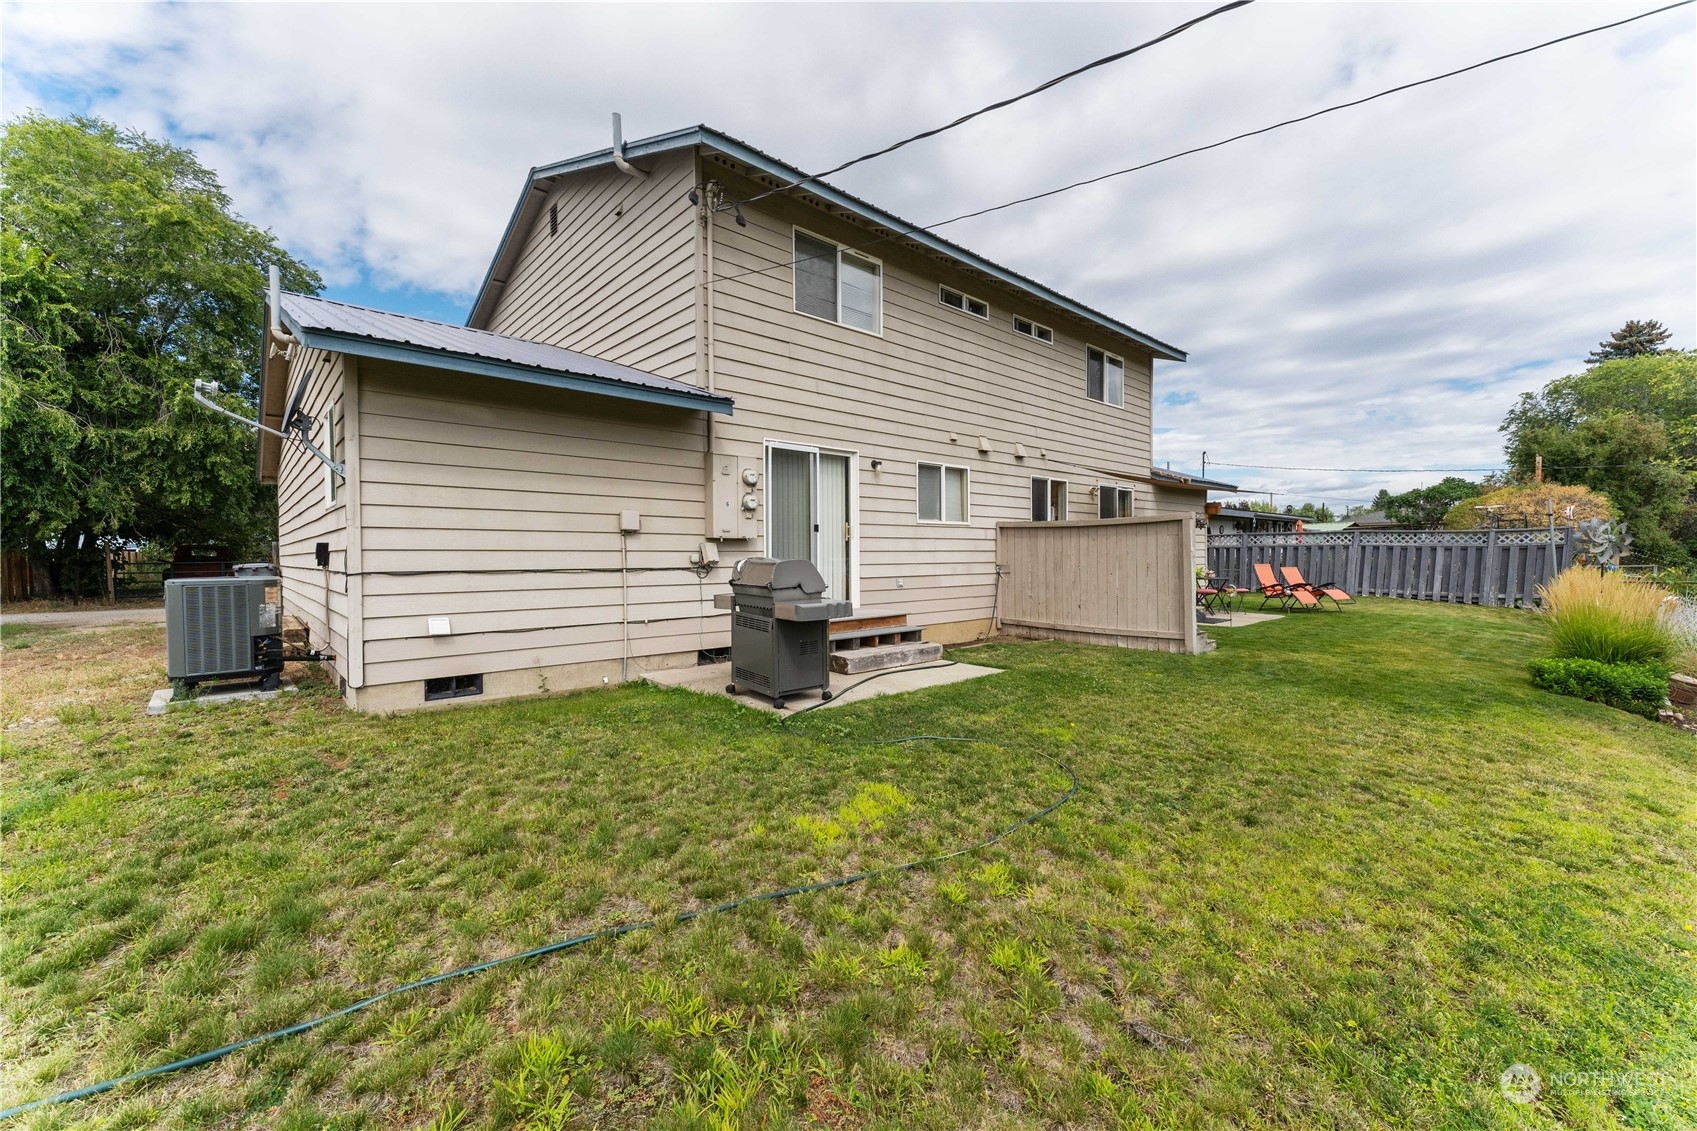
Two-story beige house with a fenced patio, lawn, and barbecue grill.
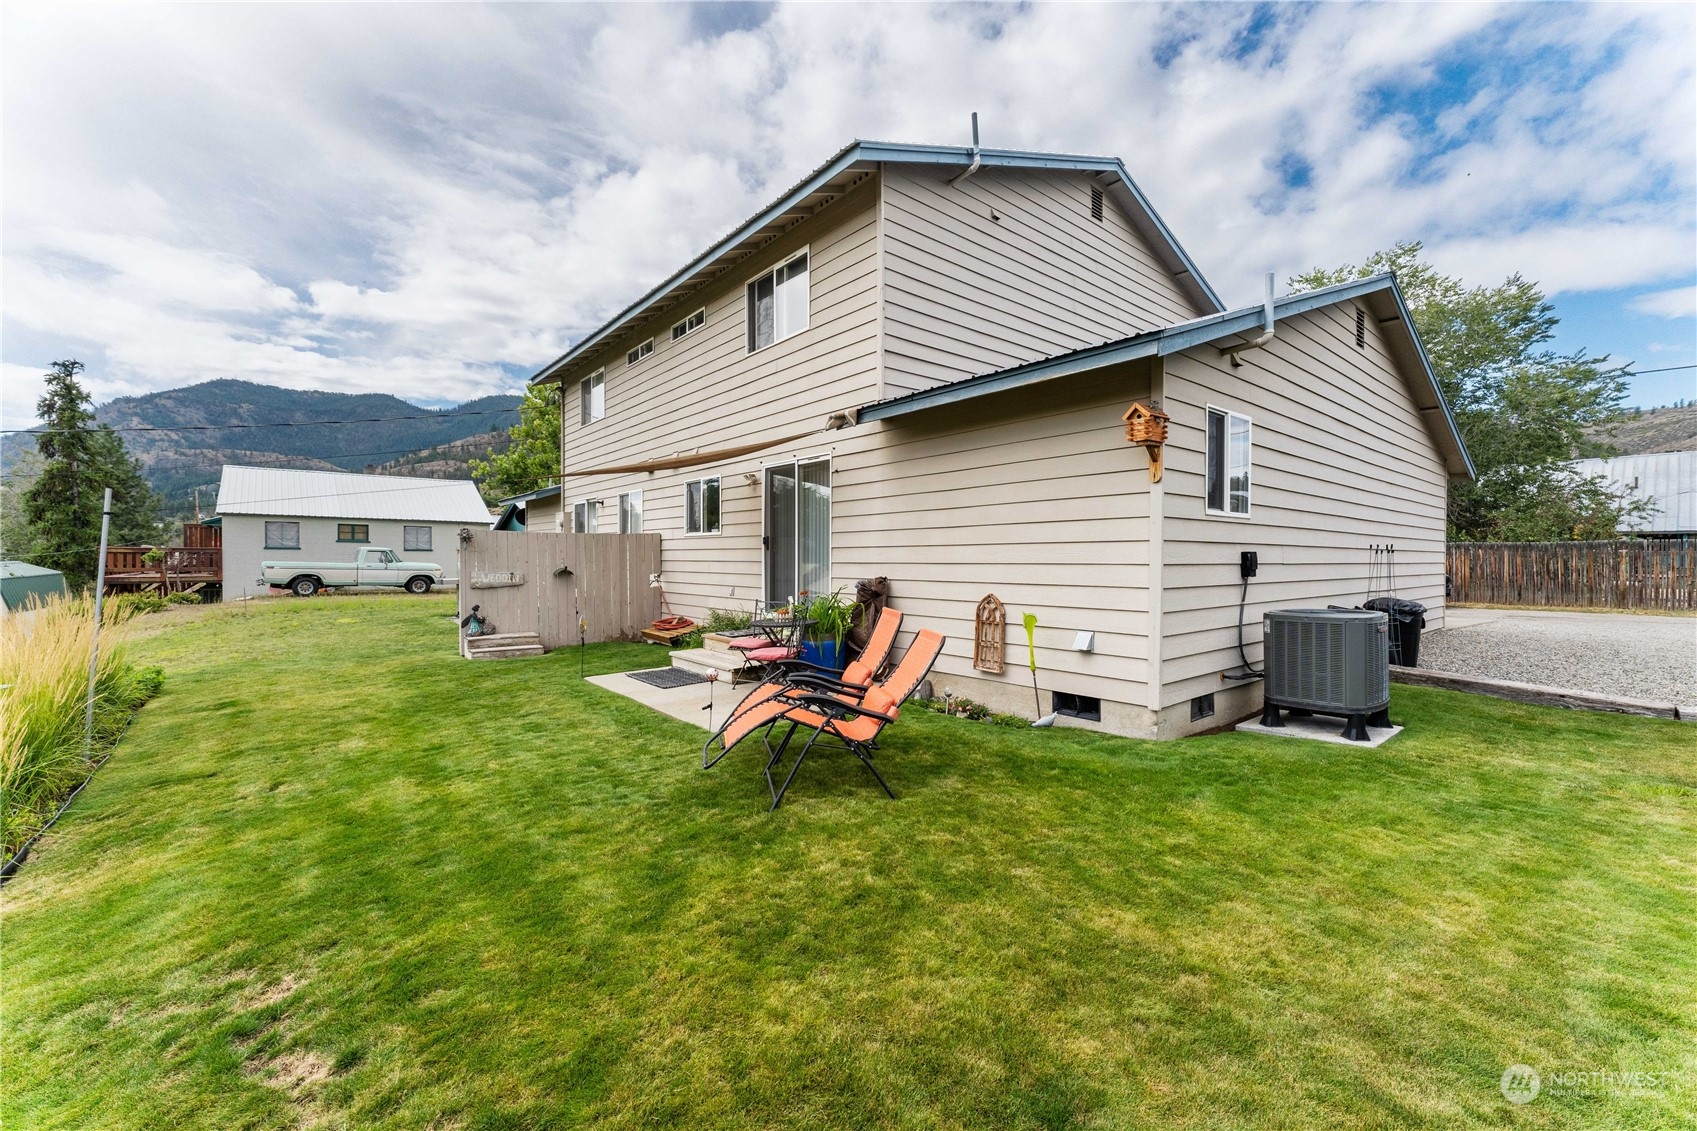
Side exterior of a beige two-story home with a lawn, patio chairs, and mountain backdrop.
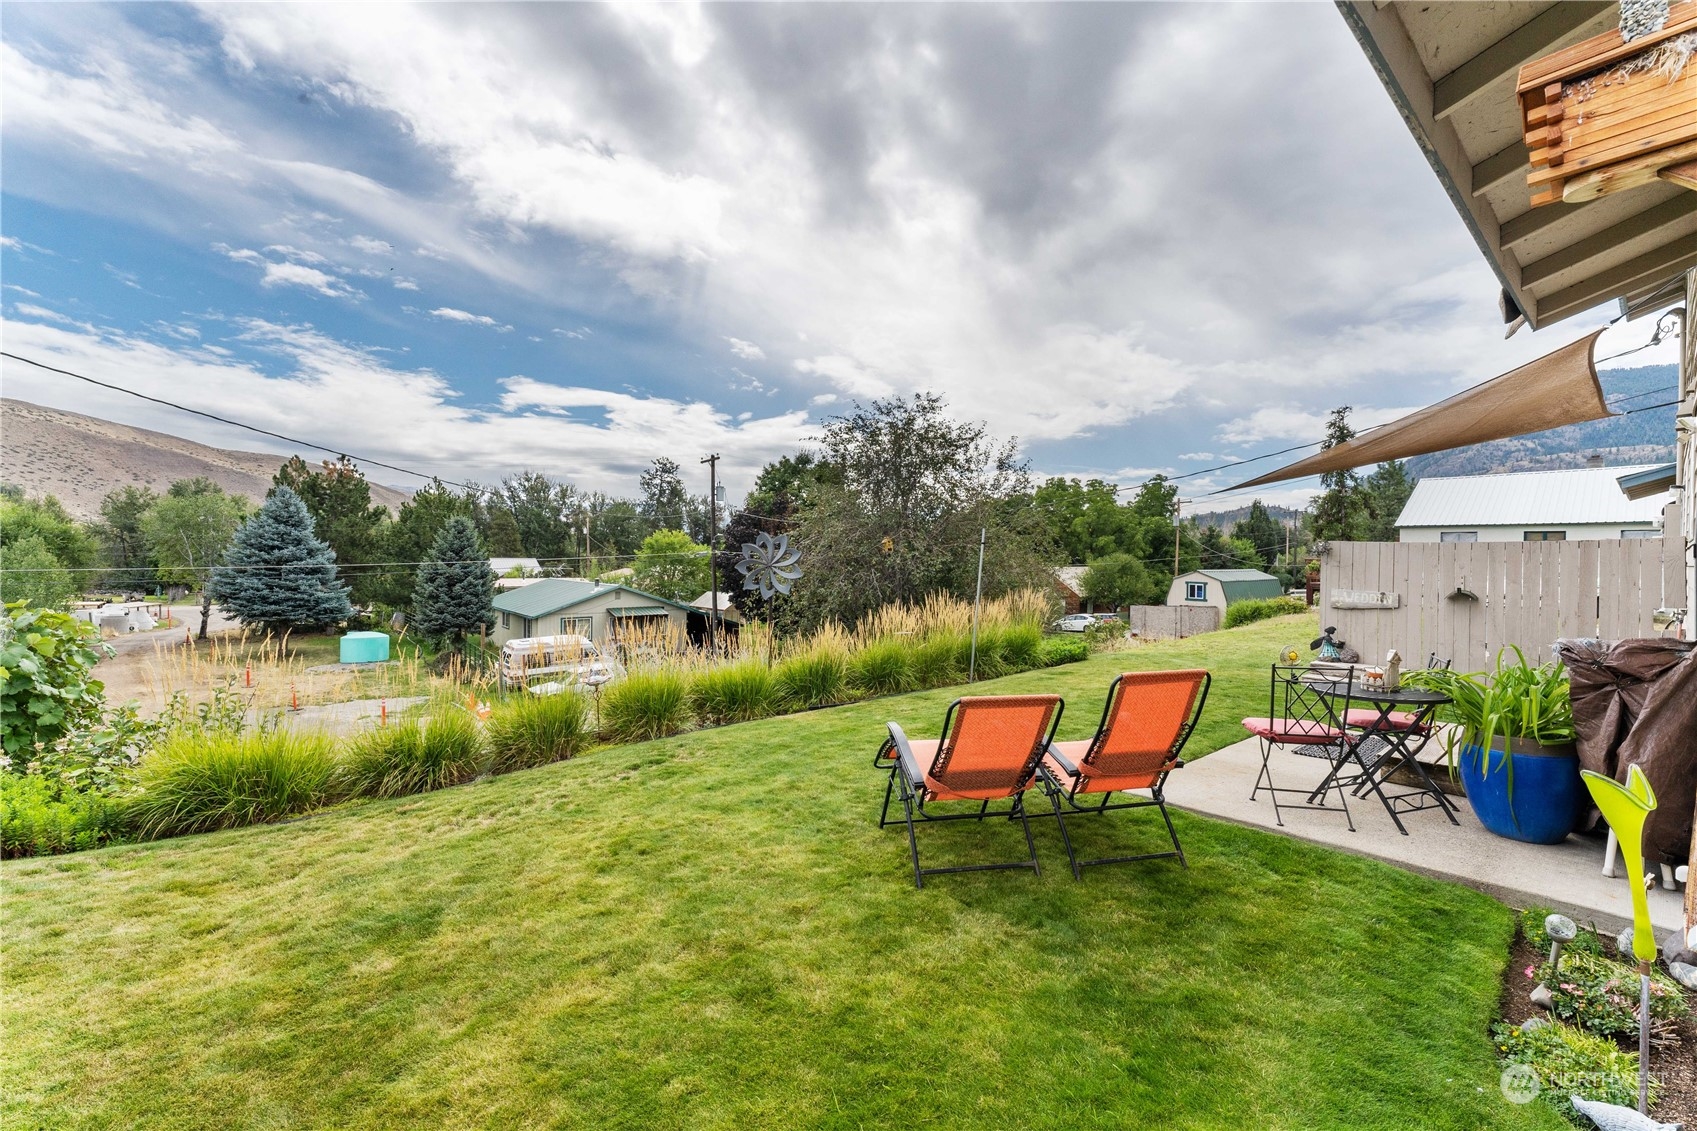
Backyard lawn and patio with orange lounge chairs, ornamental grasses, and distant hills.
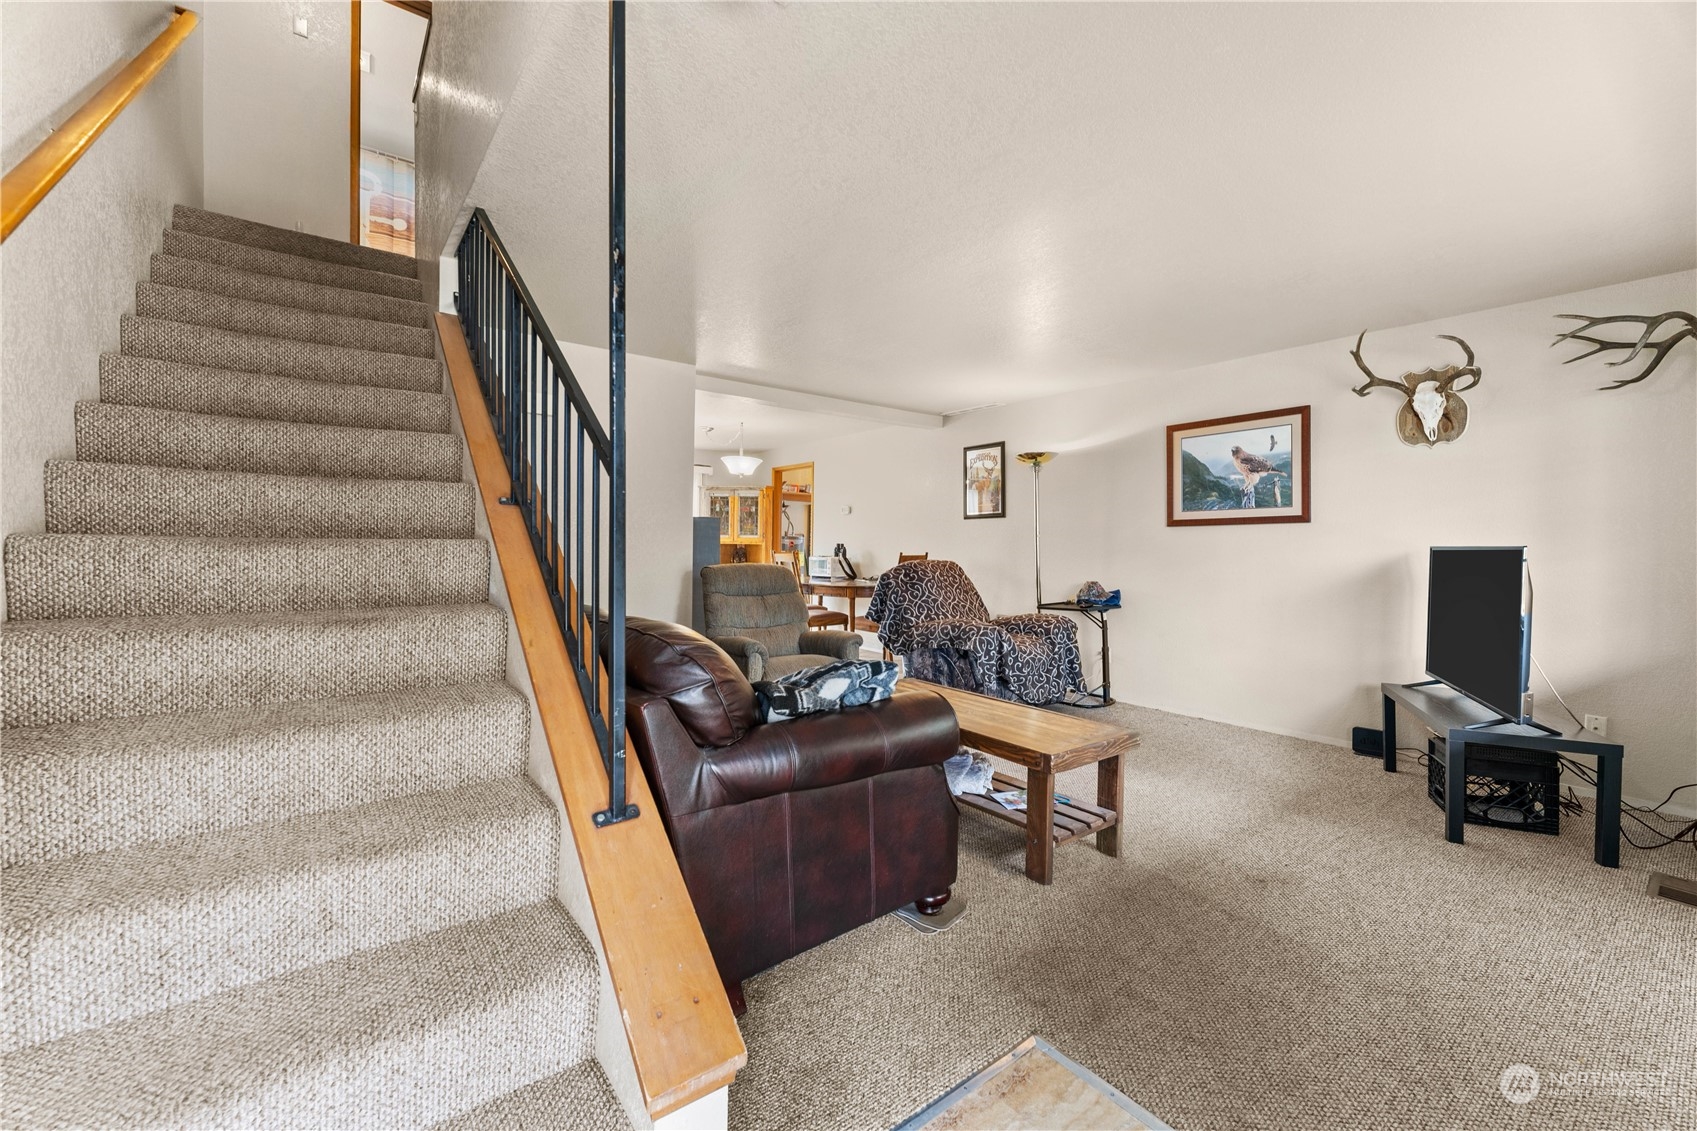
Furnished living room with a carpeted staircase, leather sofa, and antler wall decor.
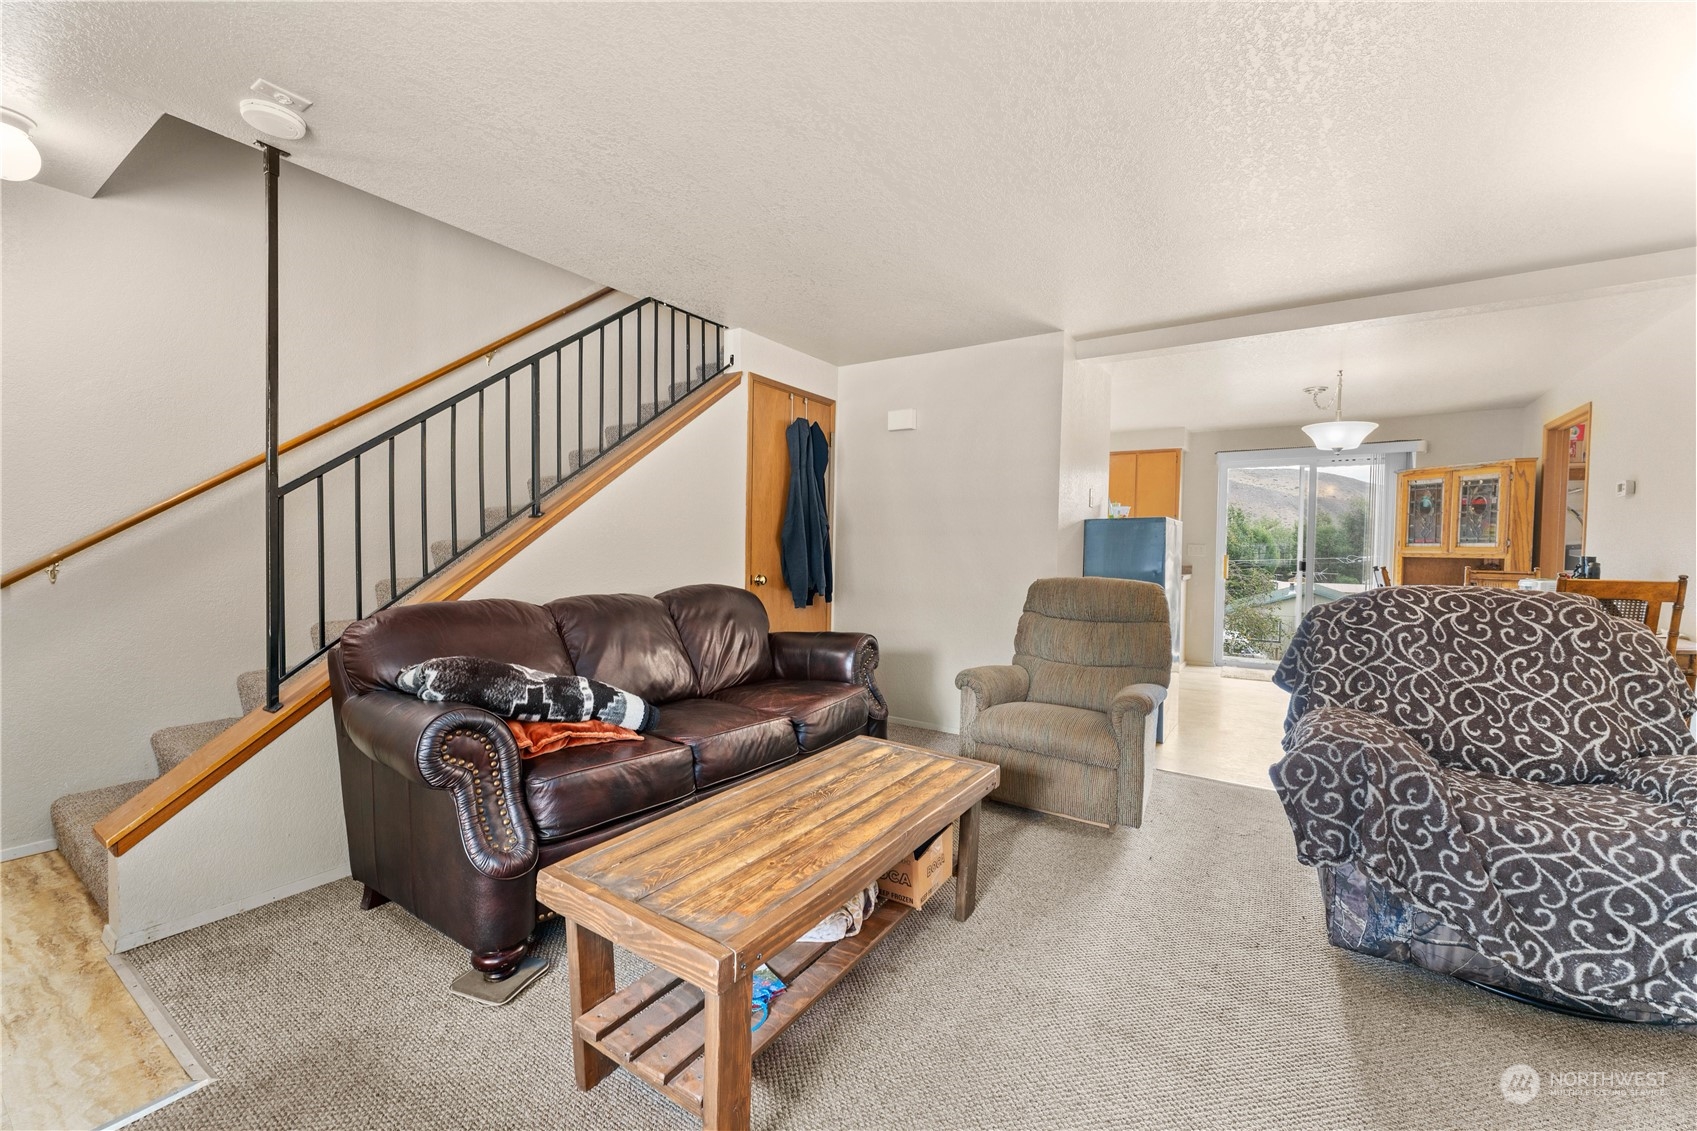
Furnished living room with a carpeted staircase, leather sofa, wooden coffee table, and sliding glass doors.
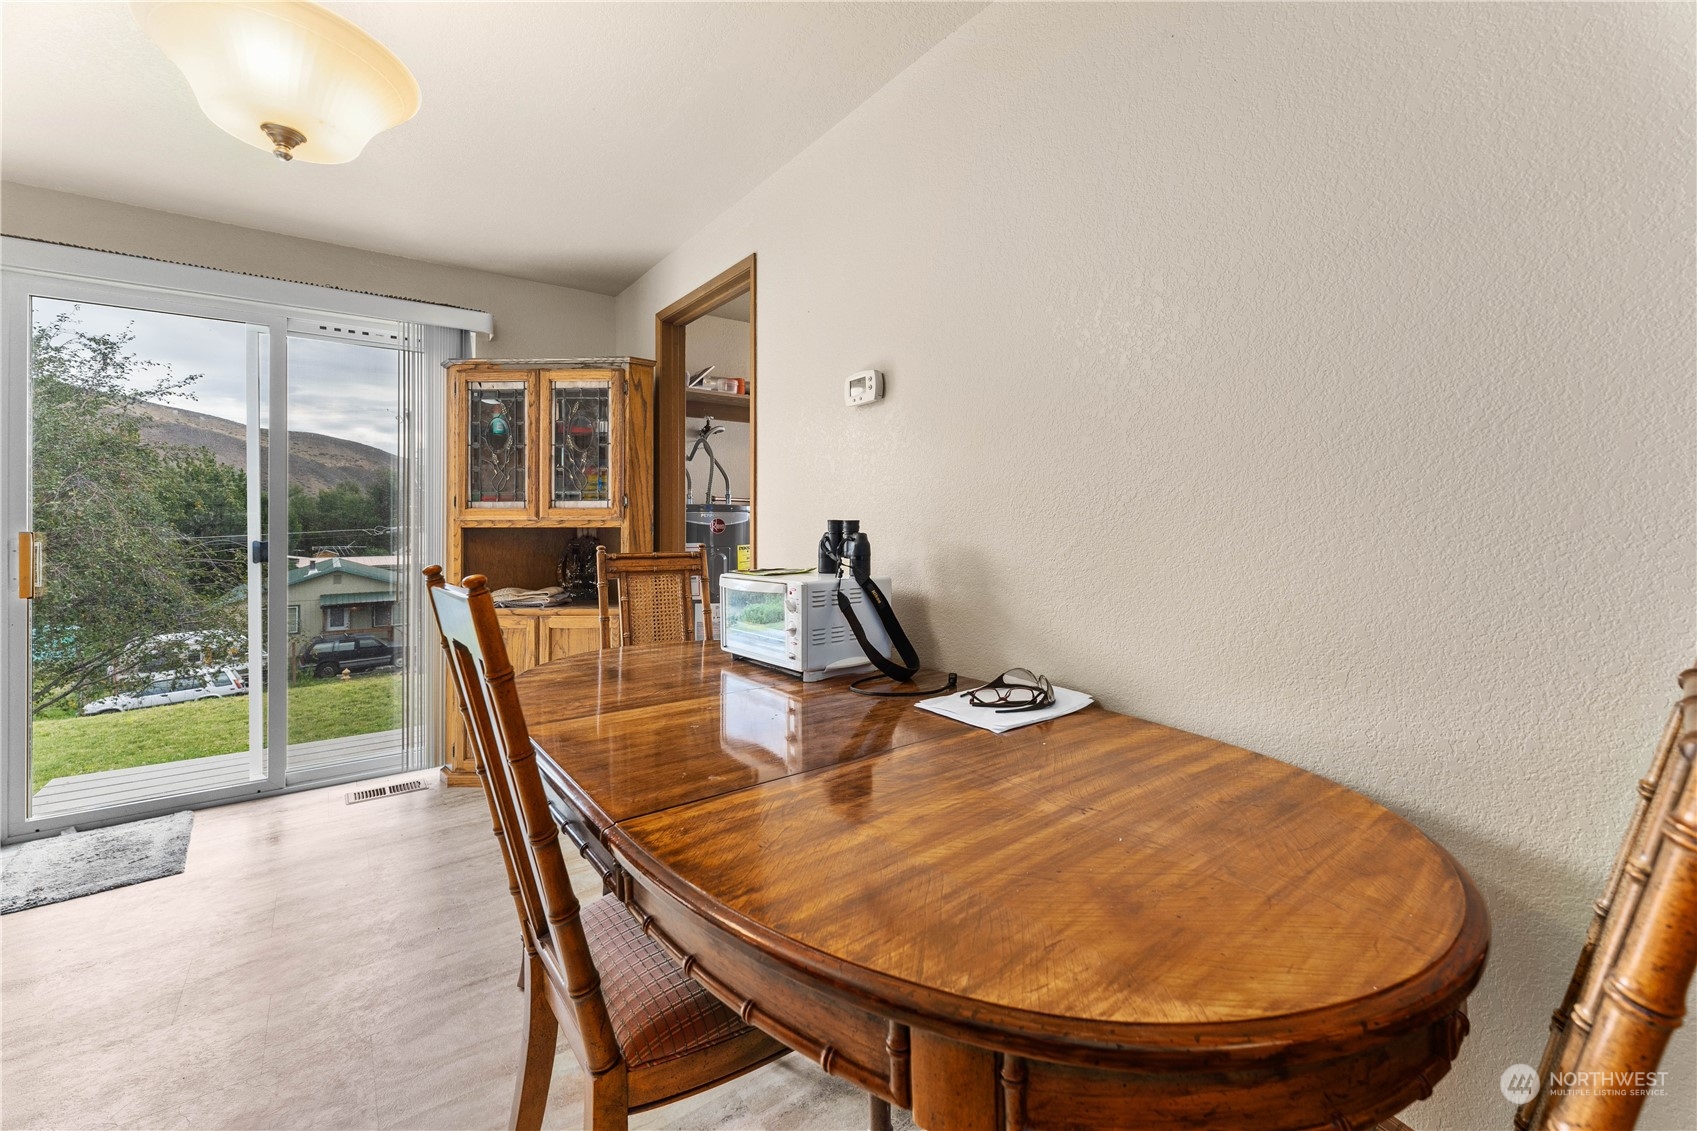
Dining area with a polished oval wood table, china cabinet, and sliding doors overlooking a hillside.
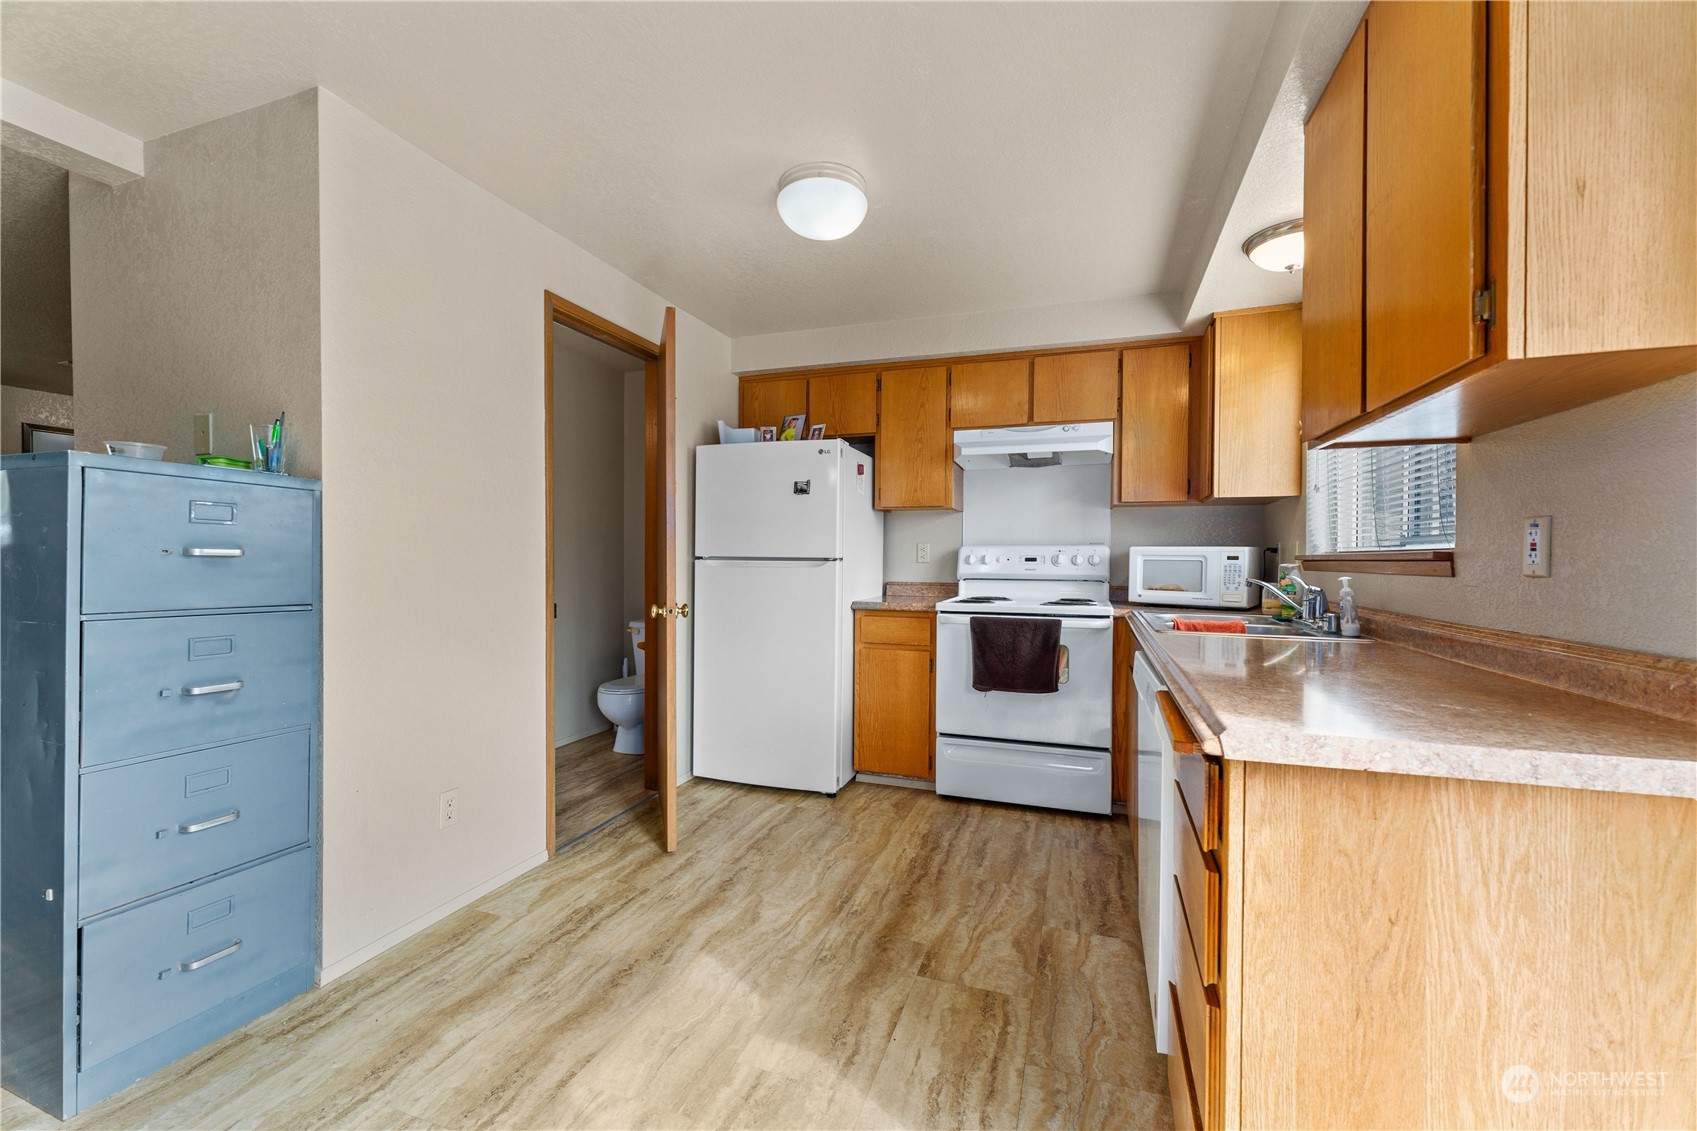
Kitchen with honey-colored cabinets, white appliances, a long counter, and an open doorway to a bathroom.
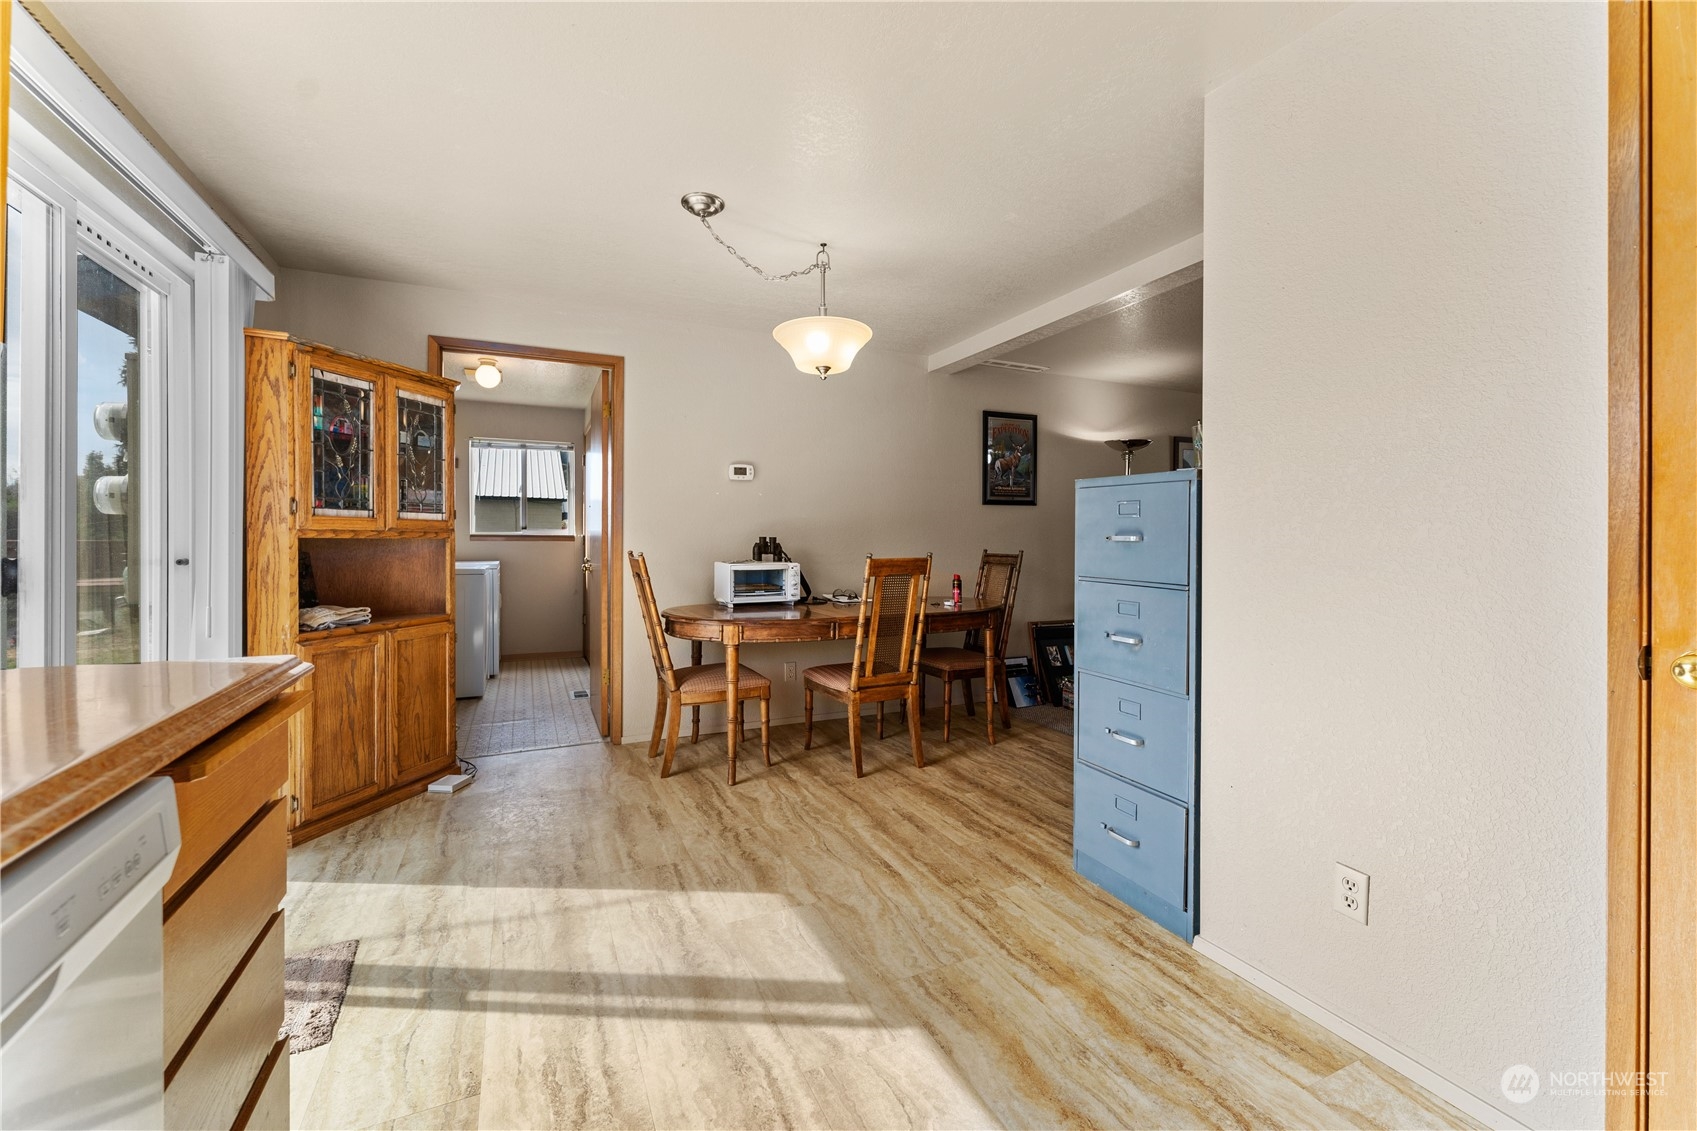
Dining area with wooden table and chairs, a wood hutch, and a blue filing cabinet.
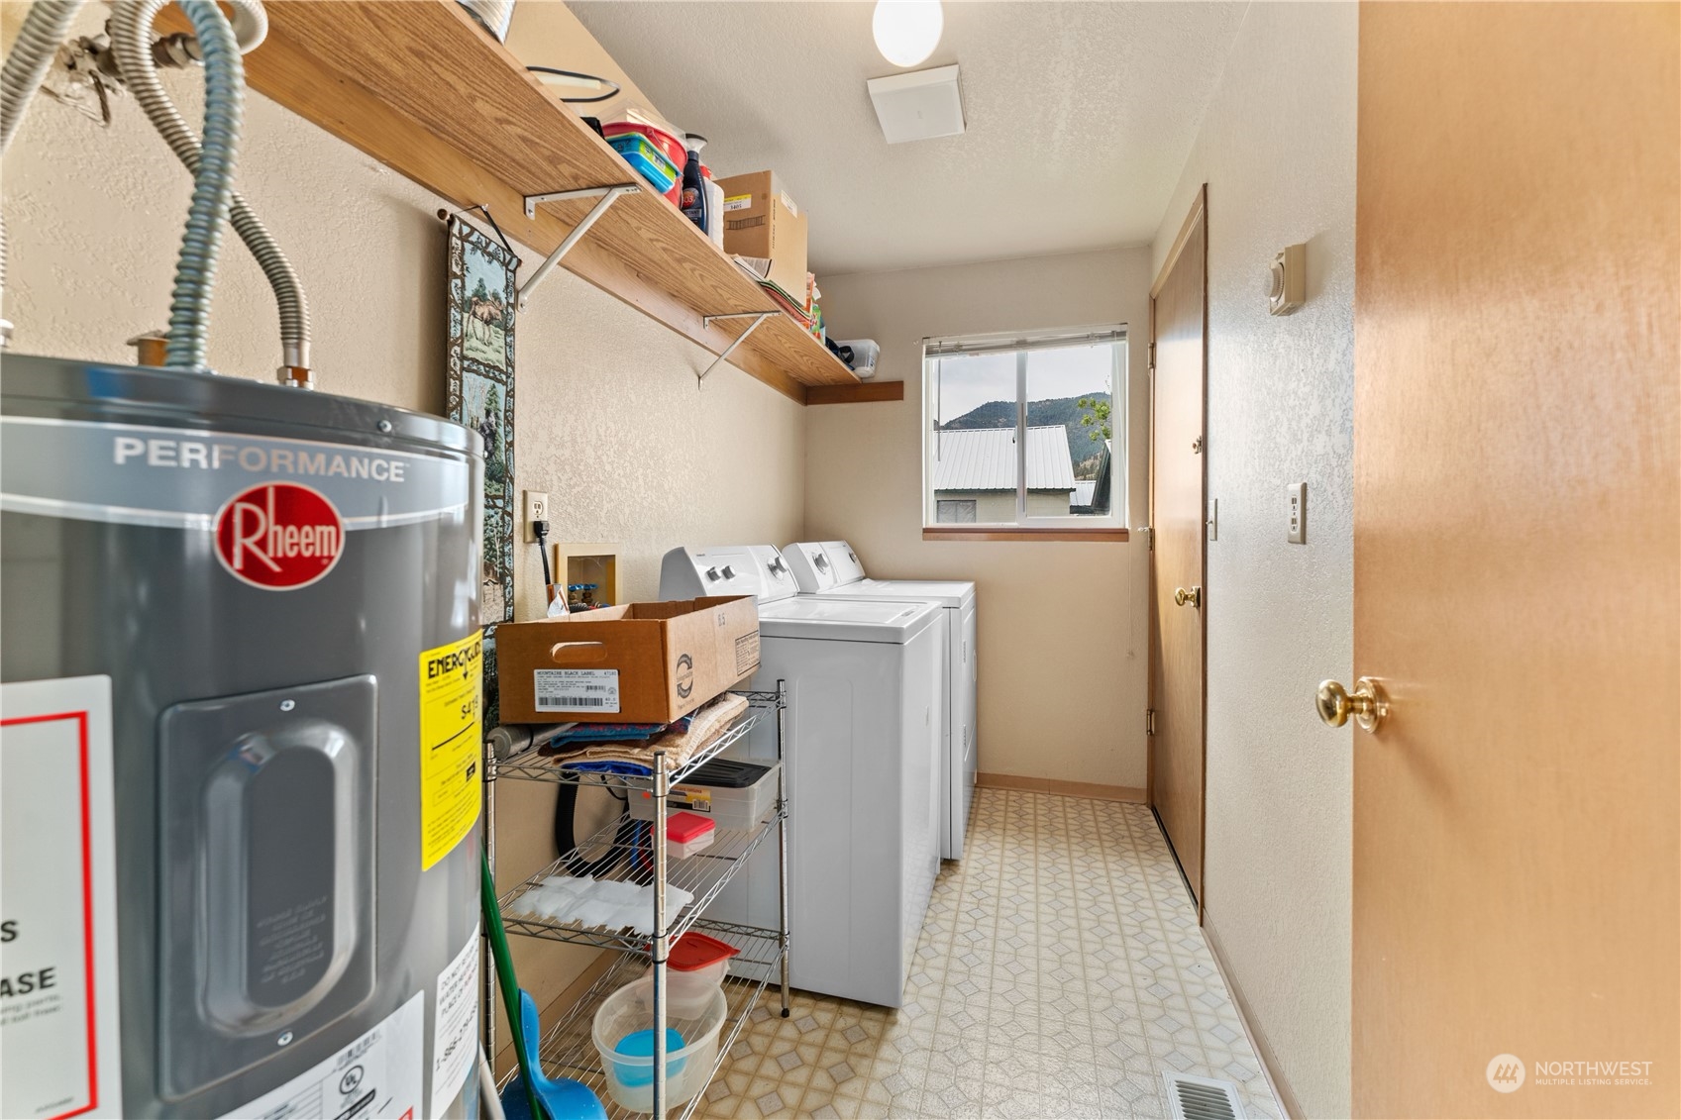
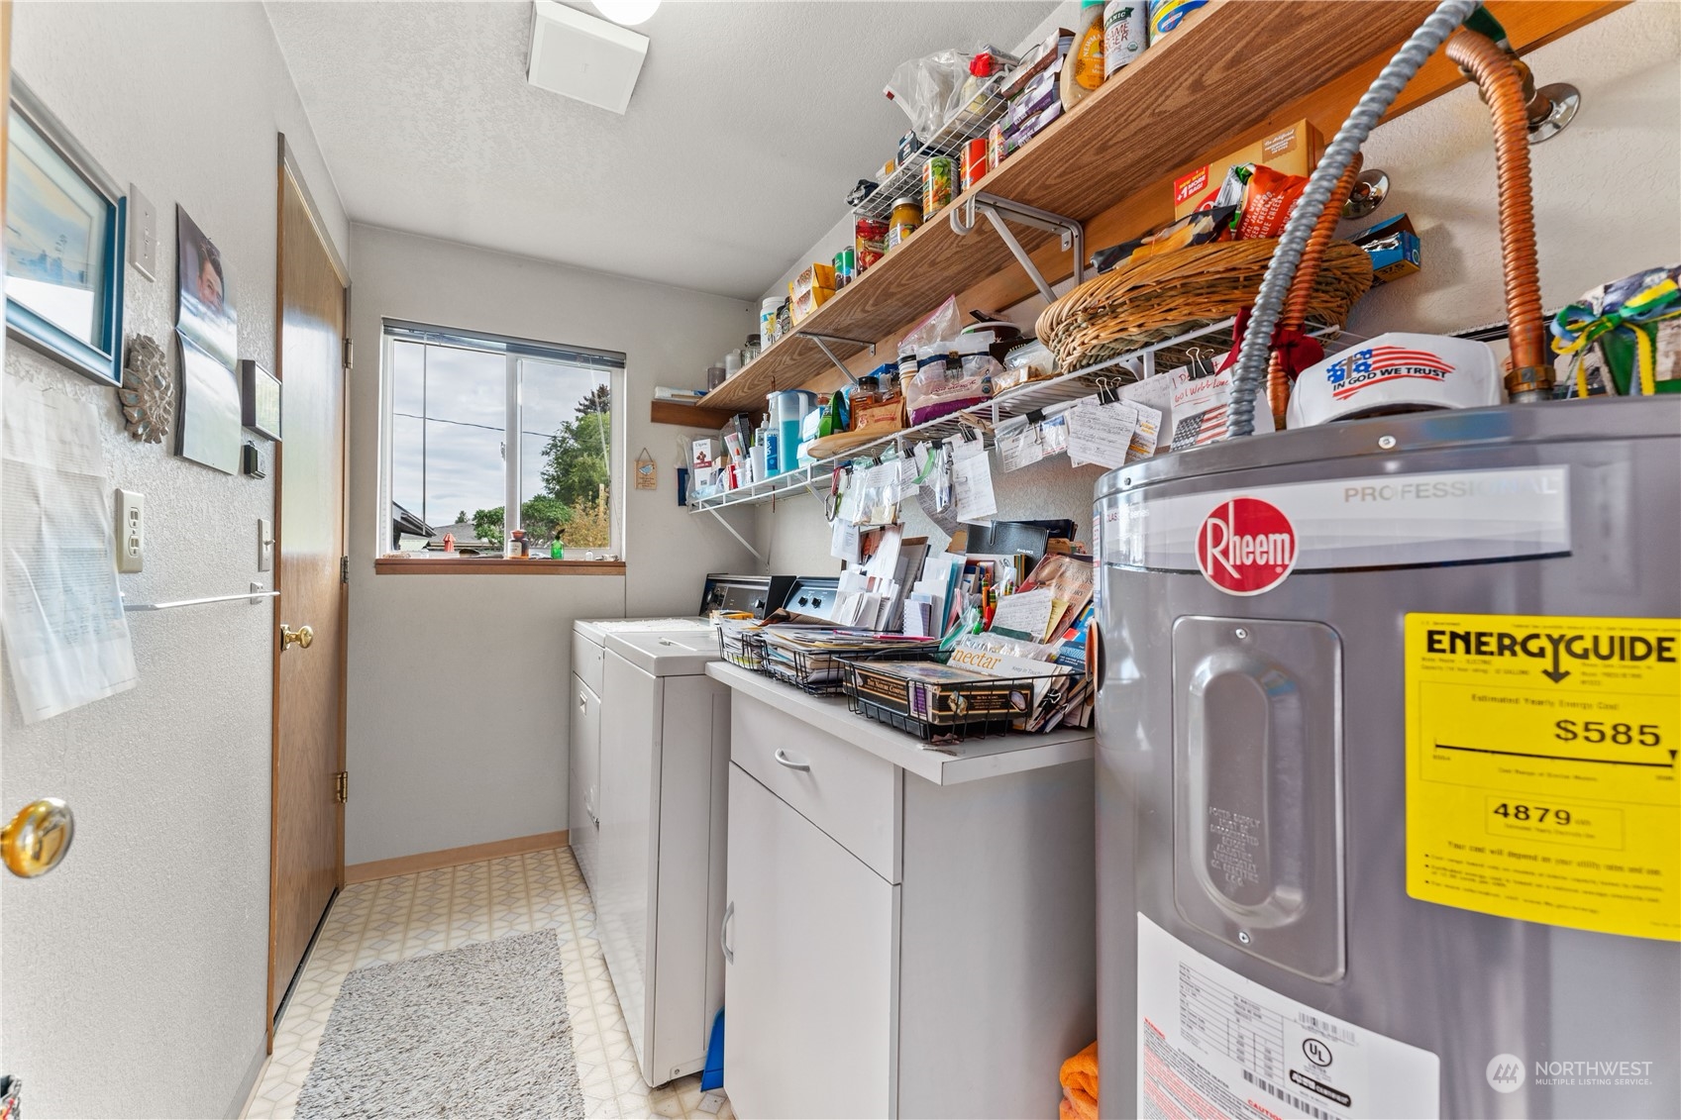
Laundry room with washer, dryer, and Rheem water heater beneath long wooden storage shelves.
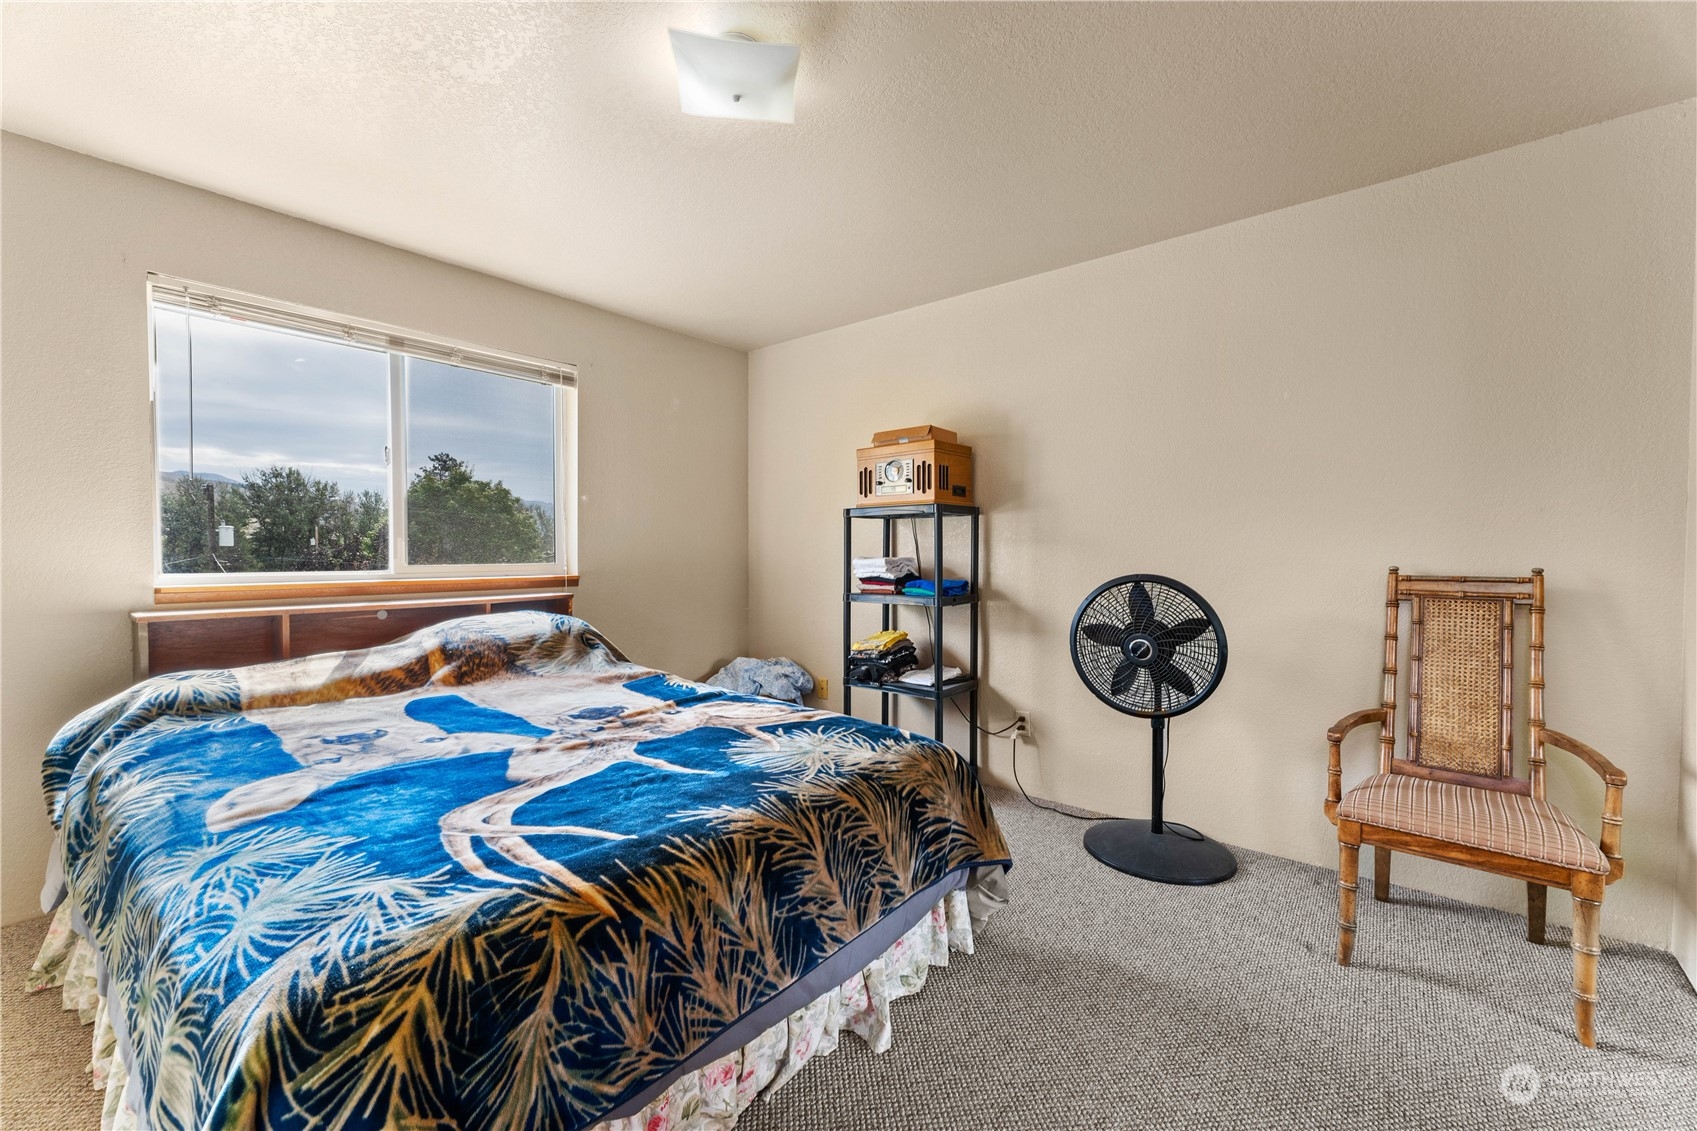
Bedroom with a blue tropical-patterned bedspread, window overlooking trees, standing fan, and cane chair.
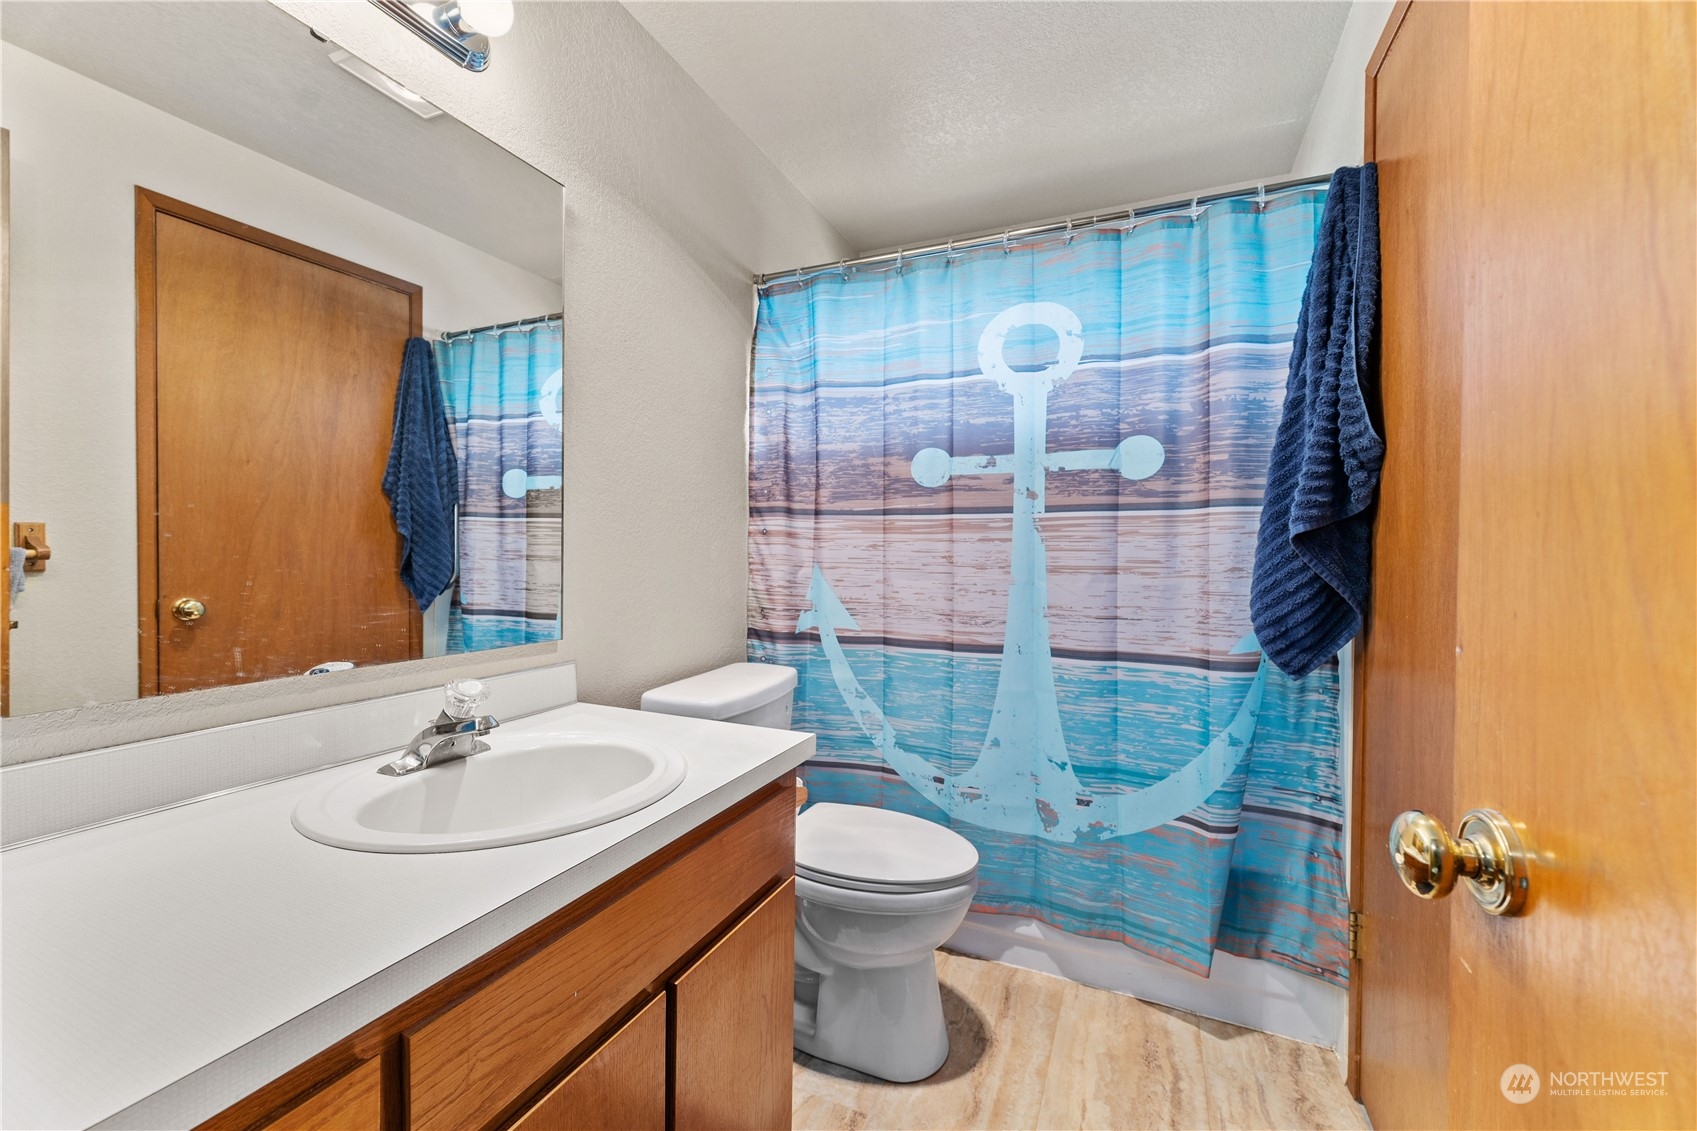
Bathroom with a wood vanity, white sink, toilet, and blue anchor-patterned shower curtain.
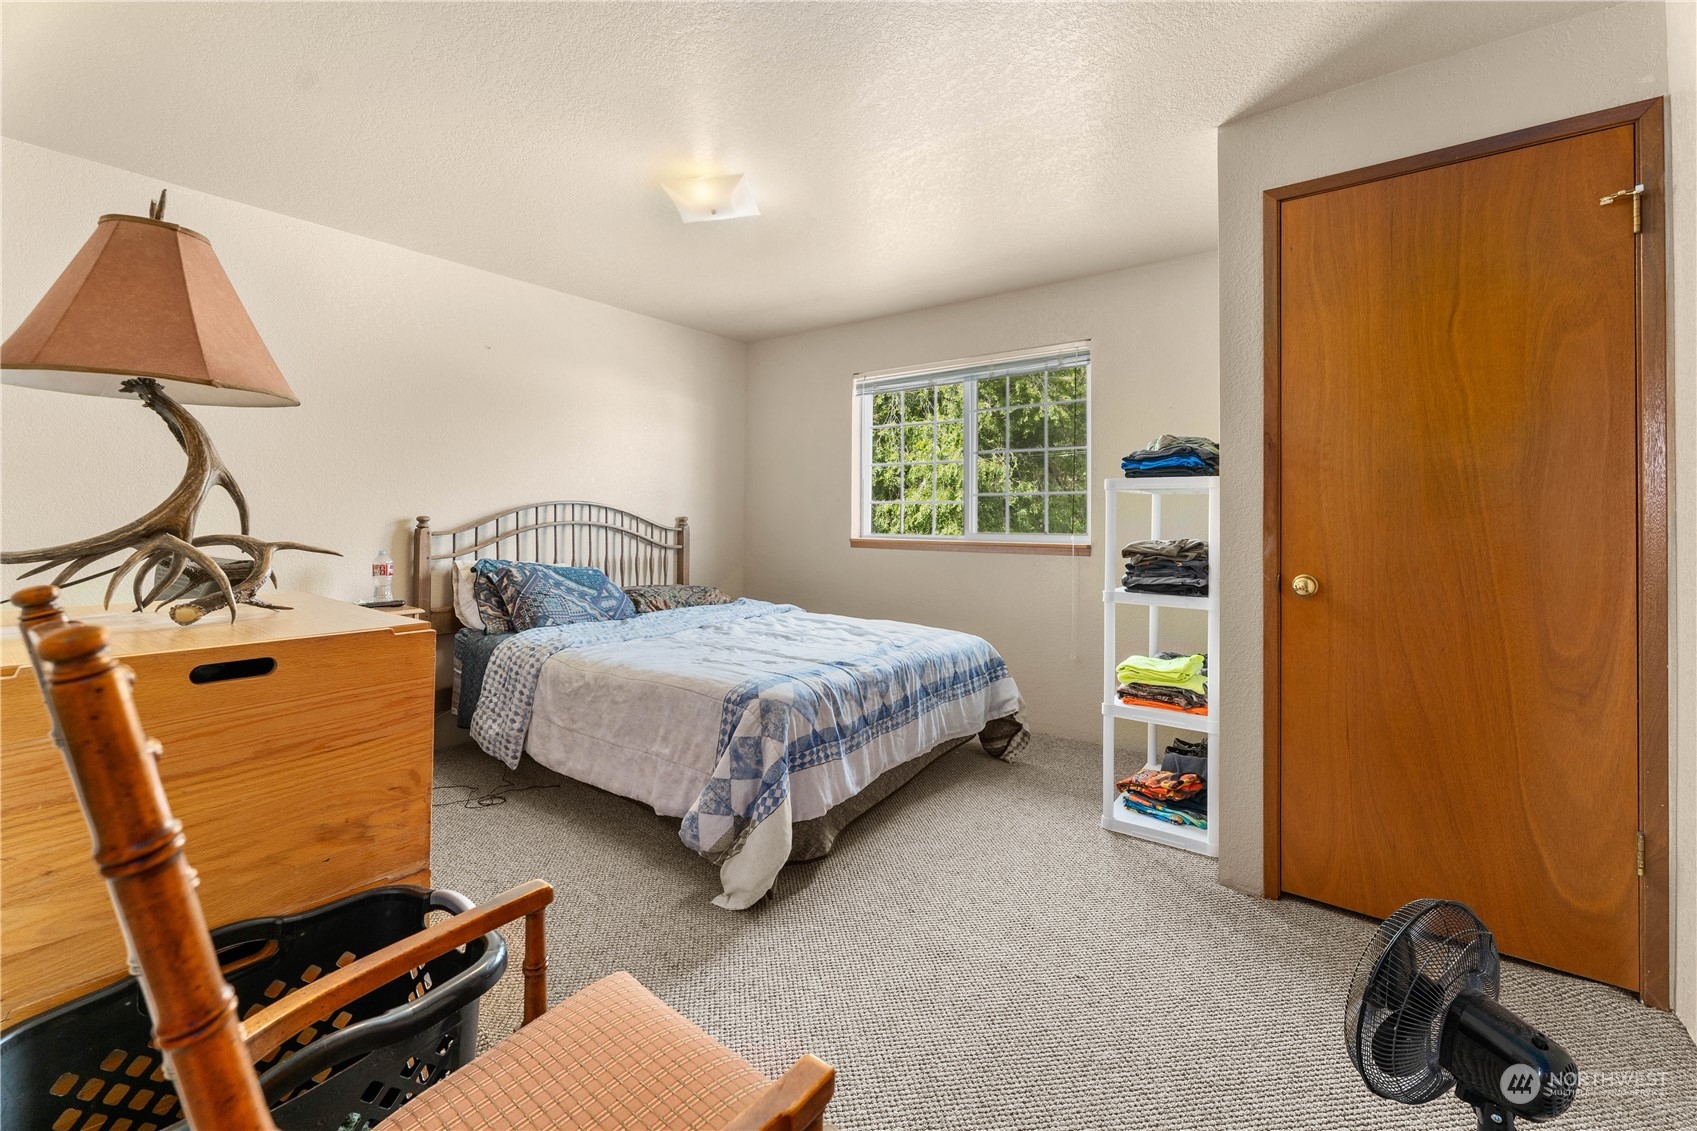
Bedroom with blue-and-white bedding, a wooden dresser, and a window overlooking leafy trees.
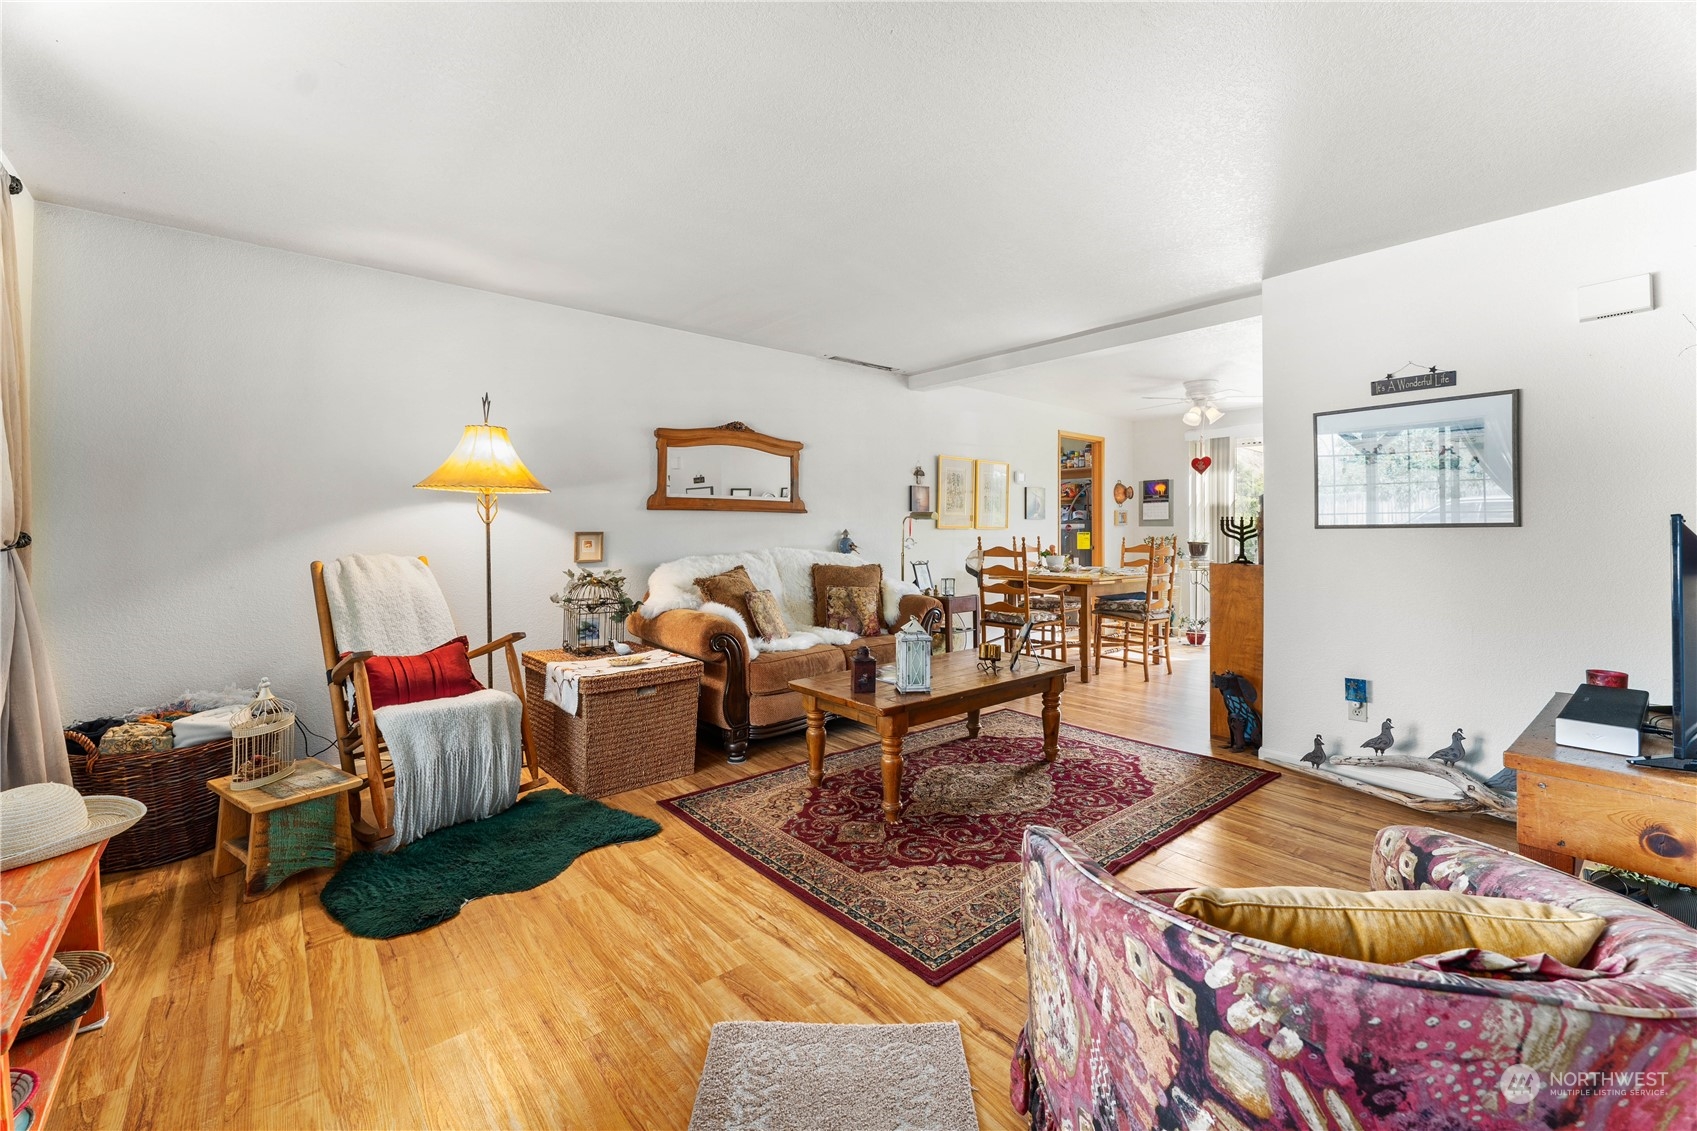
Furnished living room with hardwood floors, a patterned rug, and an adjoining dining area.
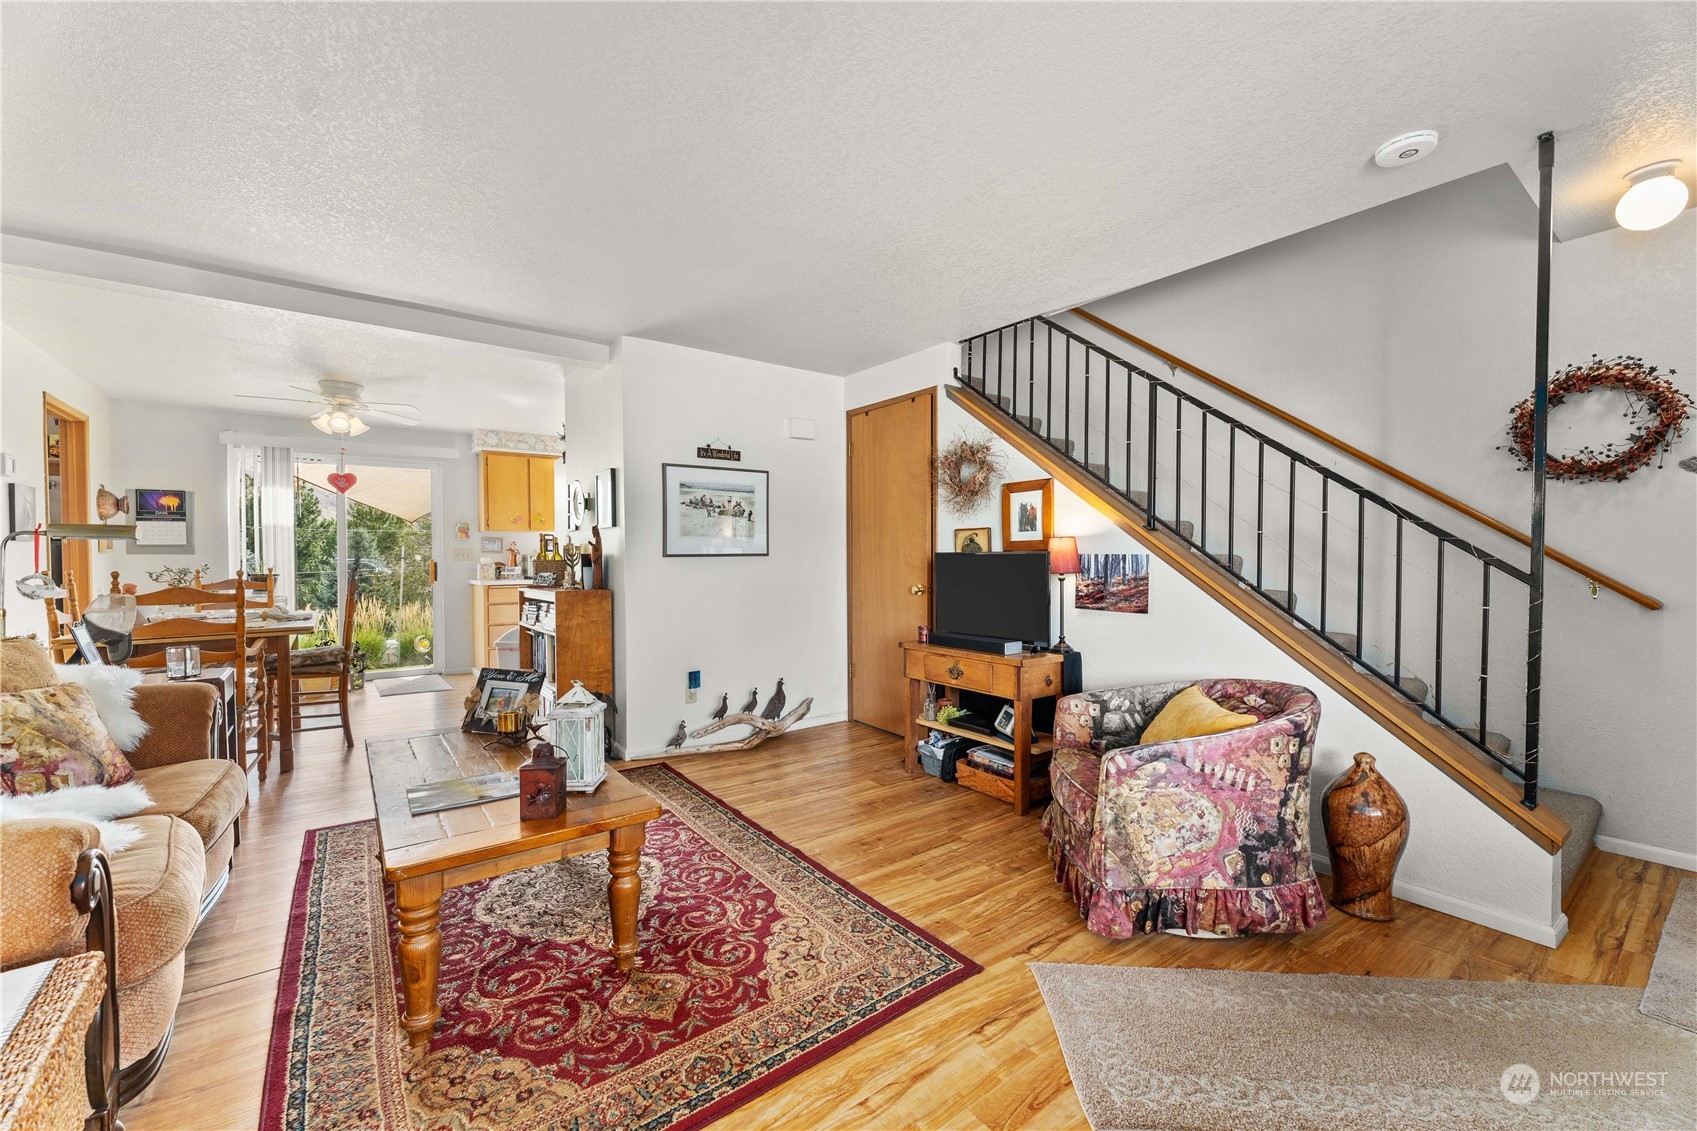
Furnished living room with hardwood floors, patterned rugs, dining area, and open staircase.
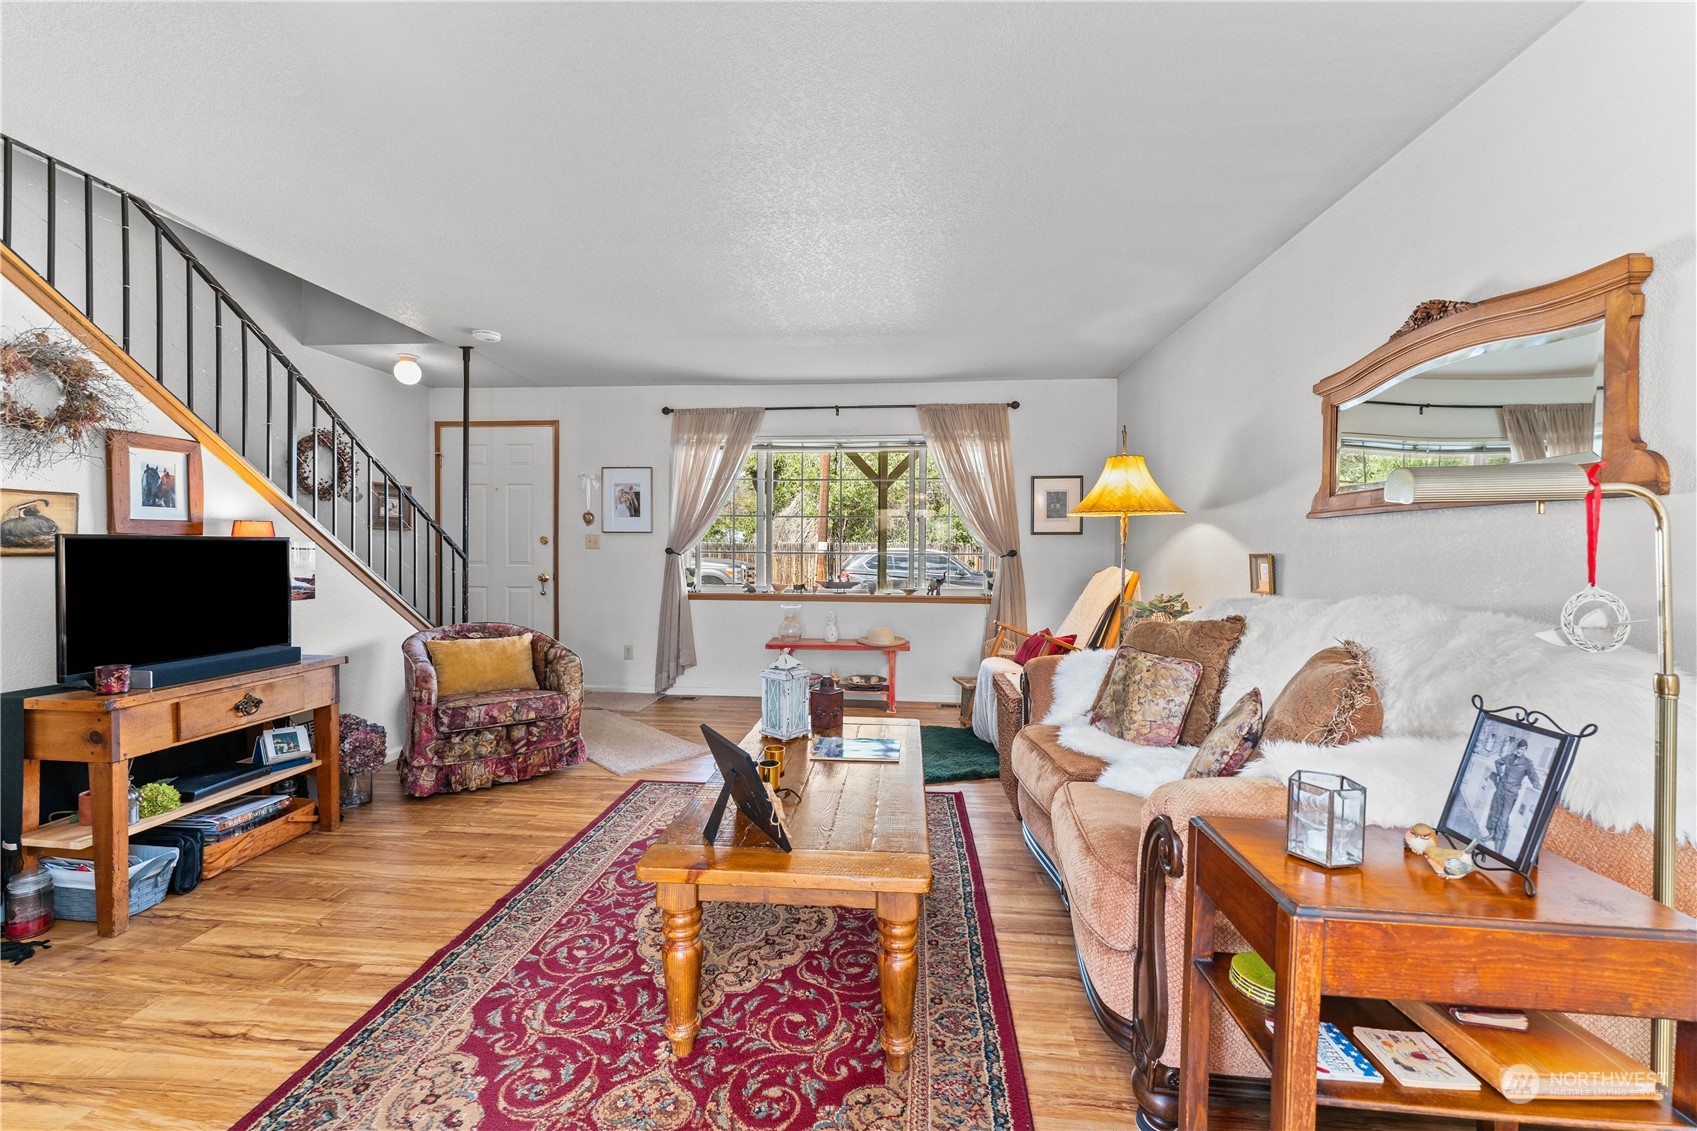
Furnished living room with a curved staircase, hardwood floors, and a large patterned rug.
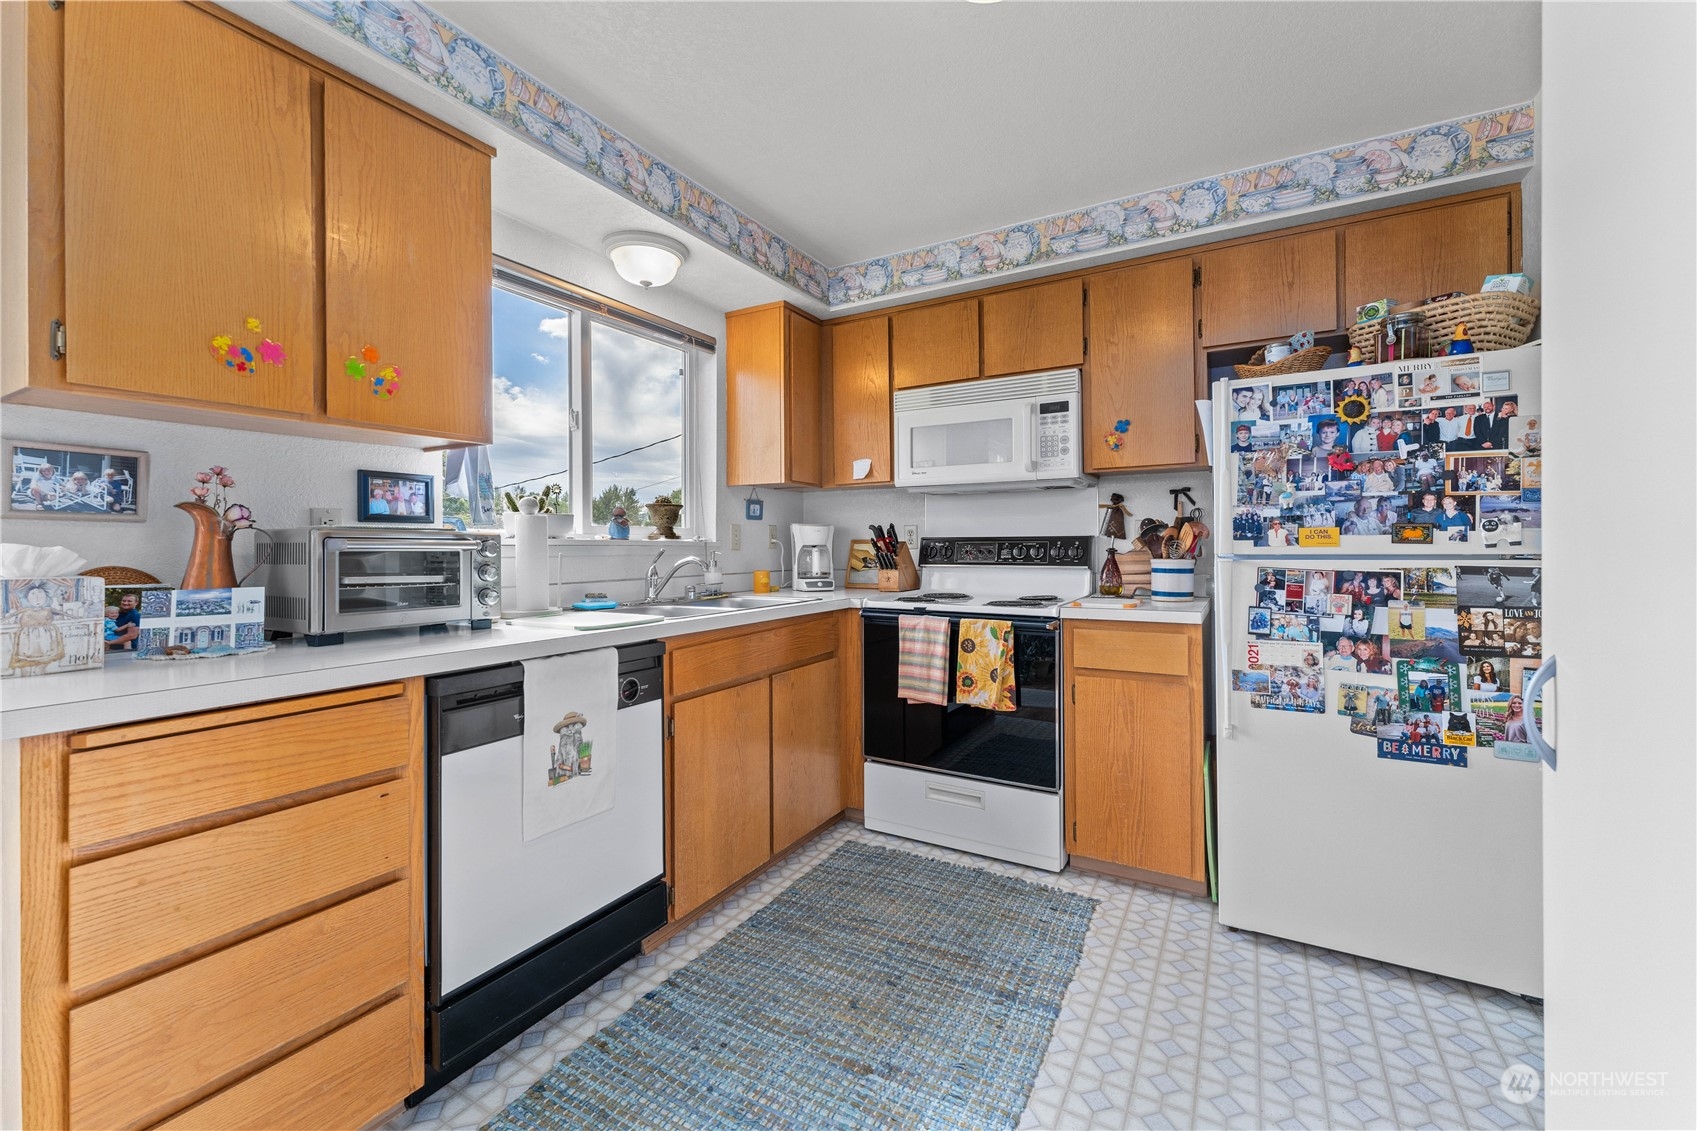
Kitchen with honey-colored cabinets, photo-covered refrigerator, and a blue woven runner.
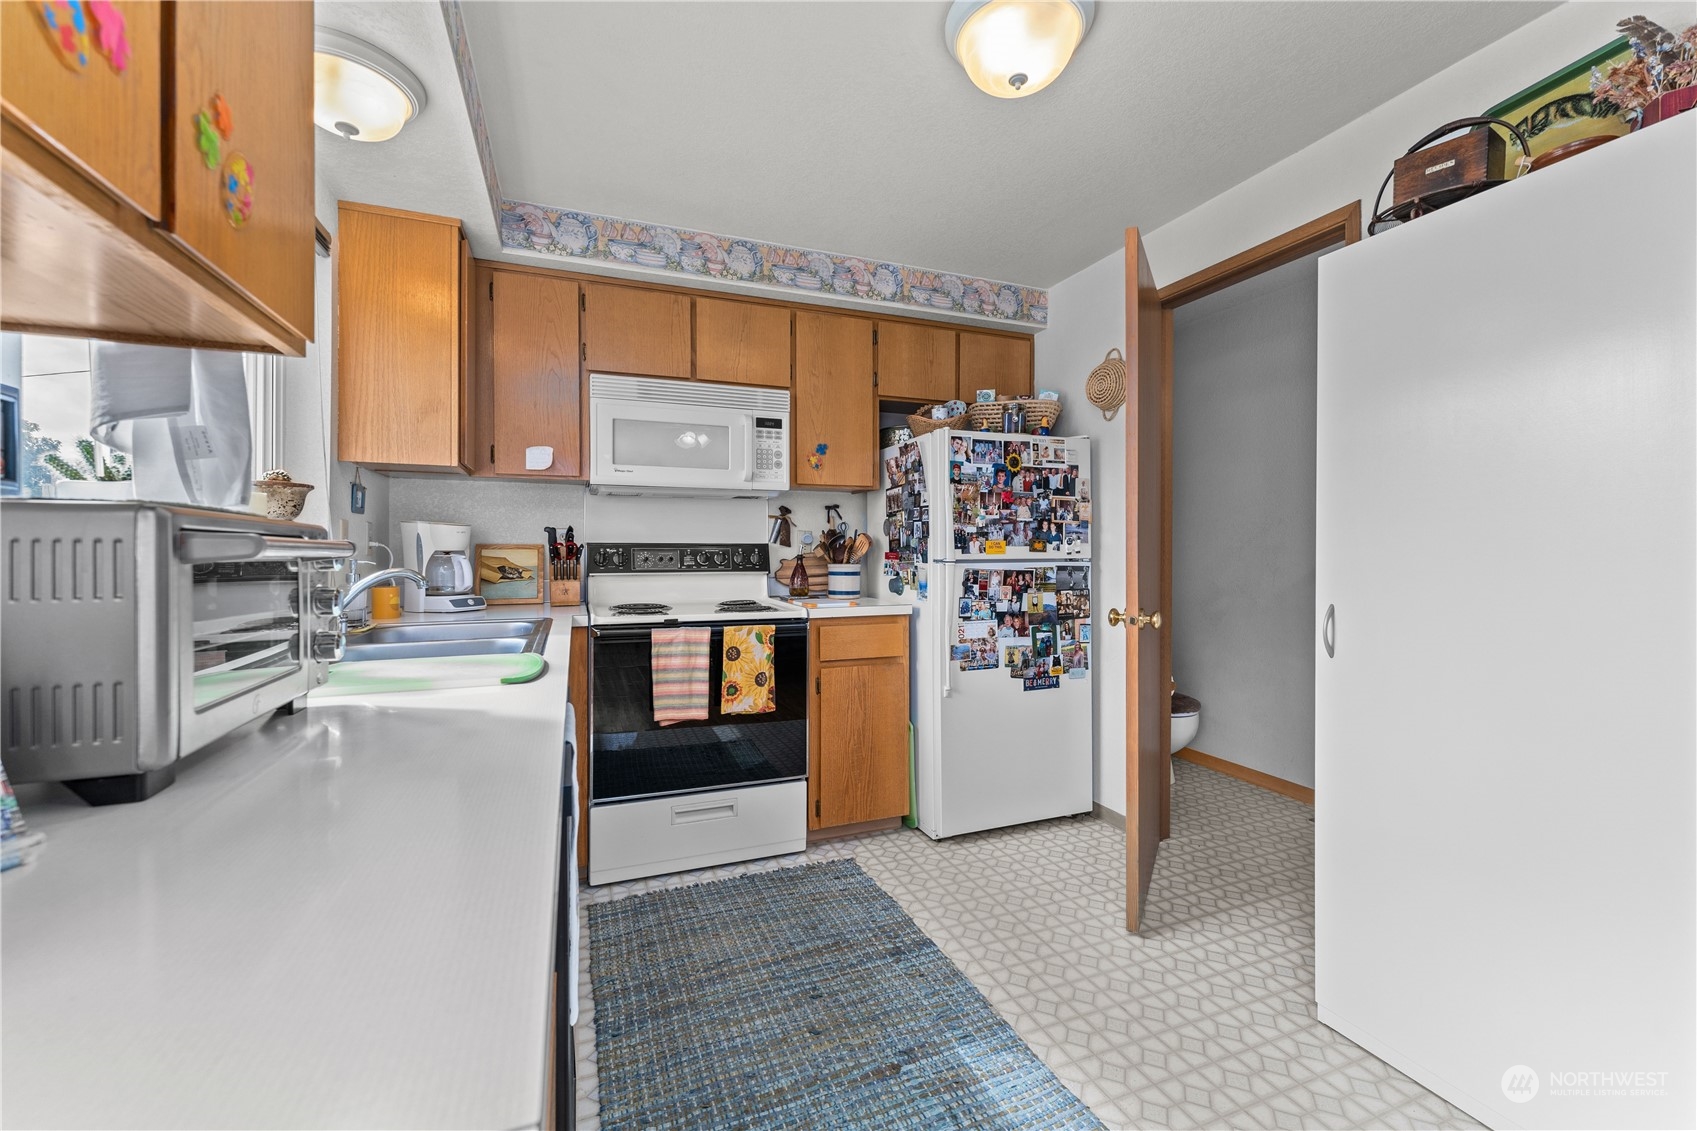
Kitchen with wood cabinets and white appliances, including a photo-covered refrigerator beside an open bathroom doorway.
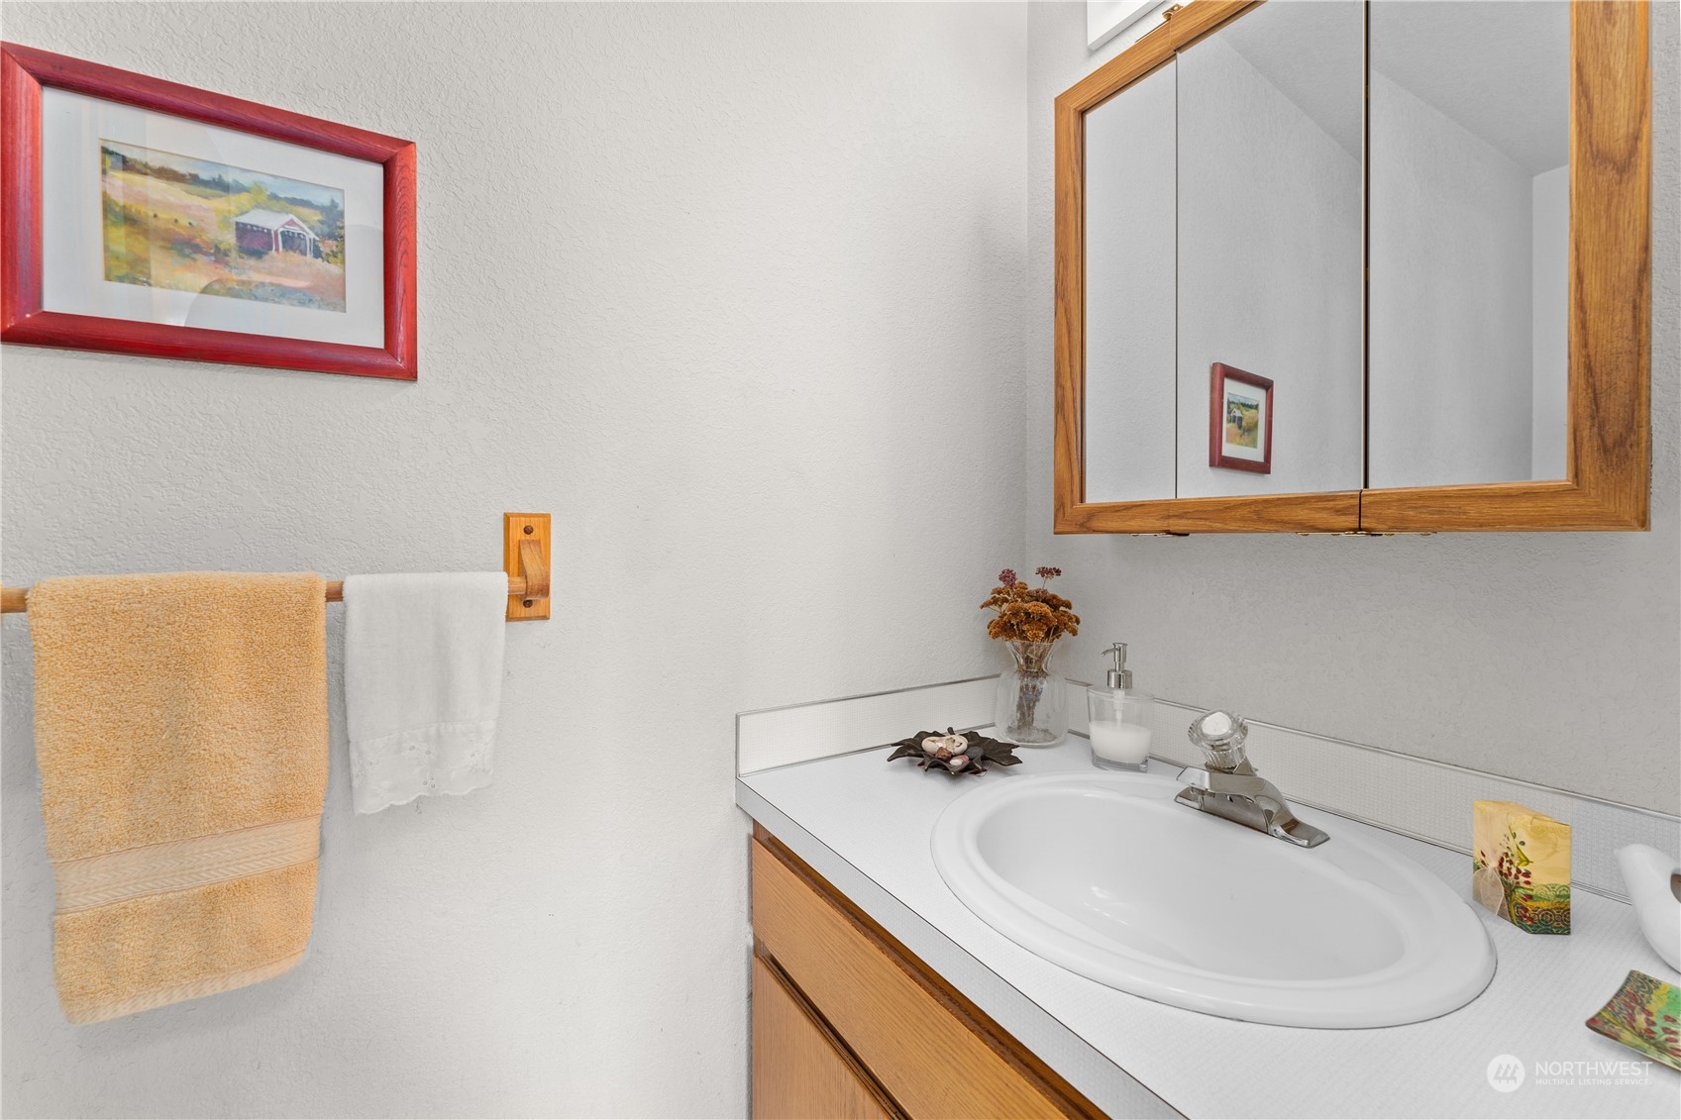
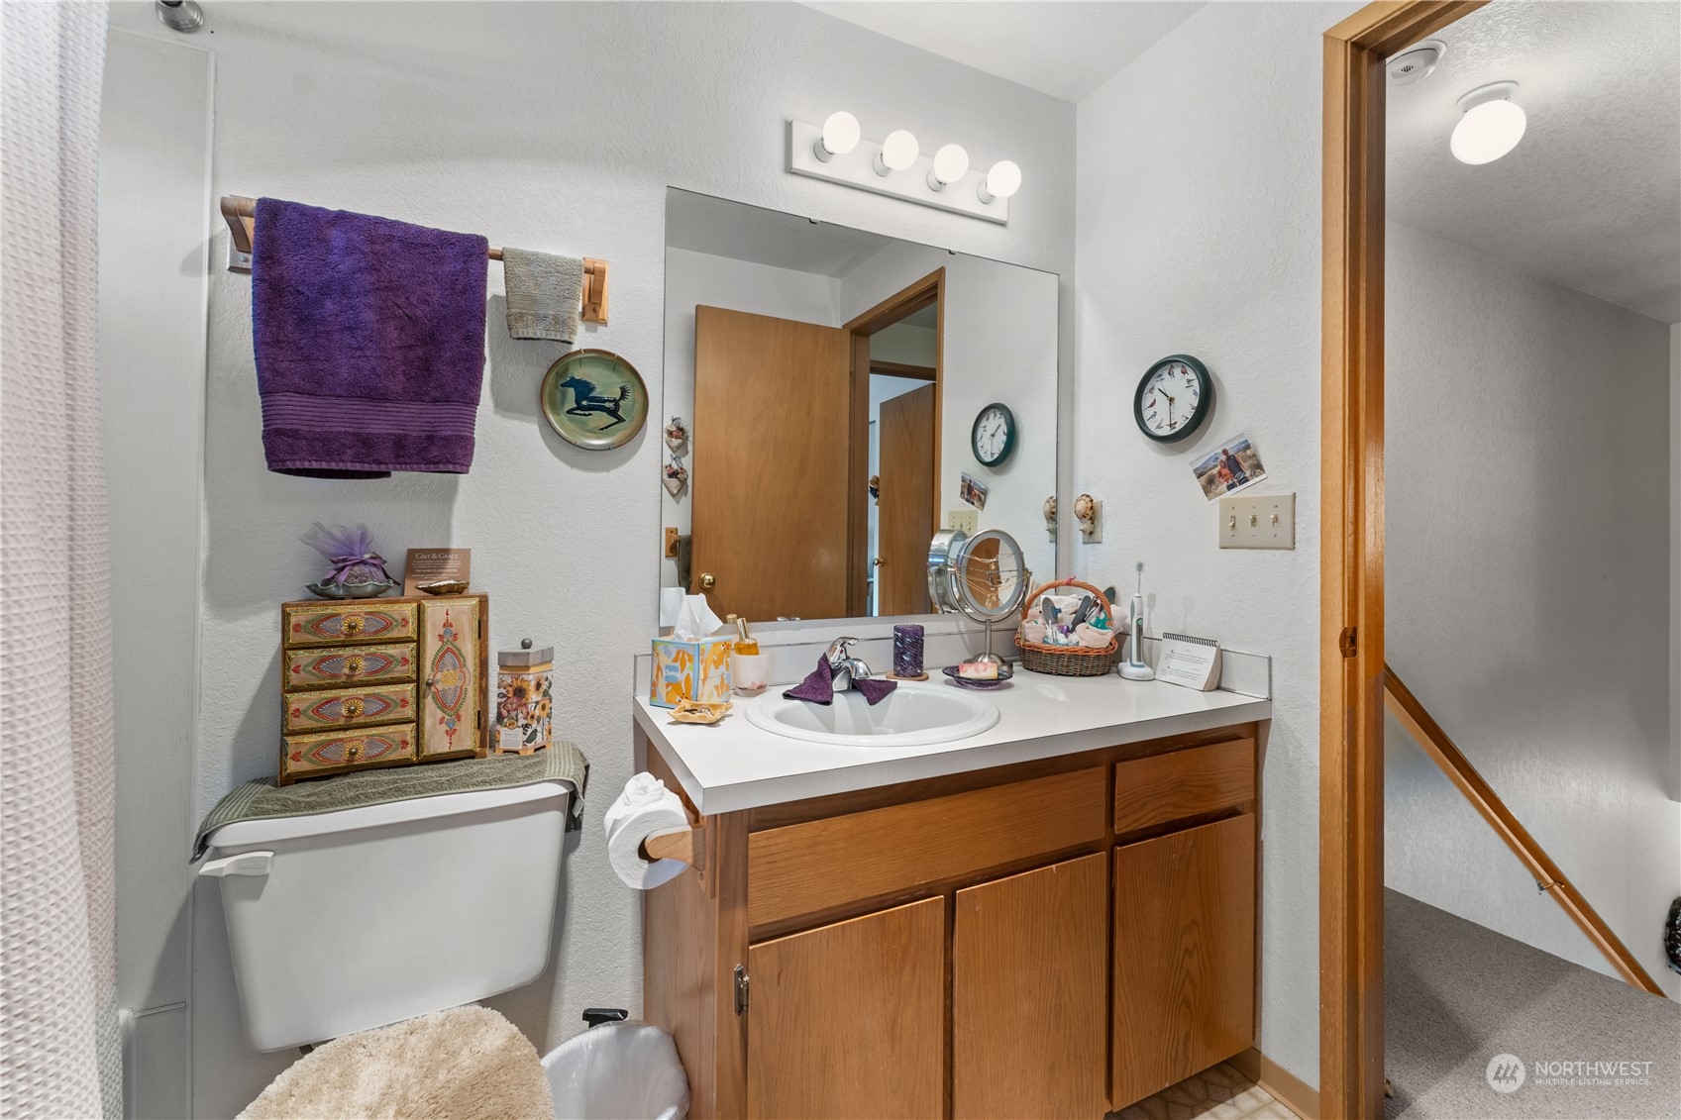
Bathroom vanity with an oval sink, wood-framed mirror, and towels on a wall rack.
Laundry room with a washer, crowded storage shelves, and a large water heater.
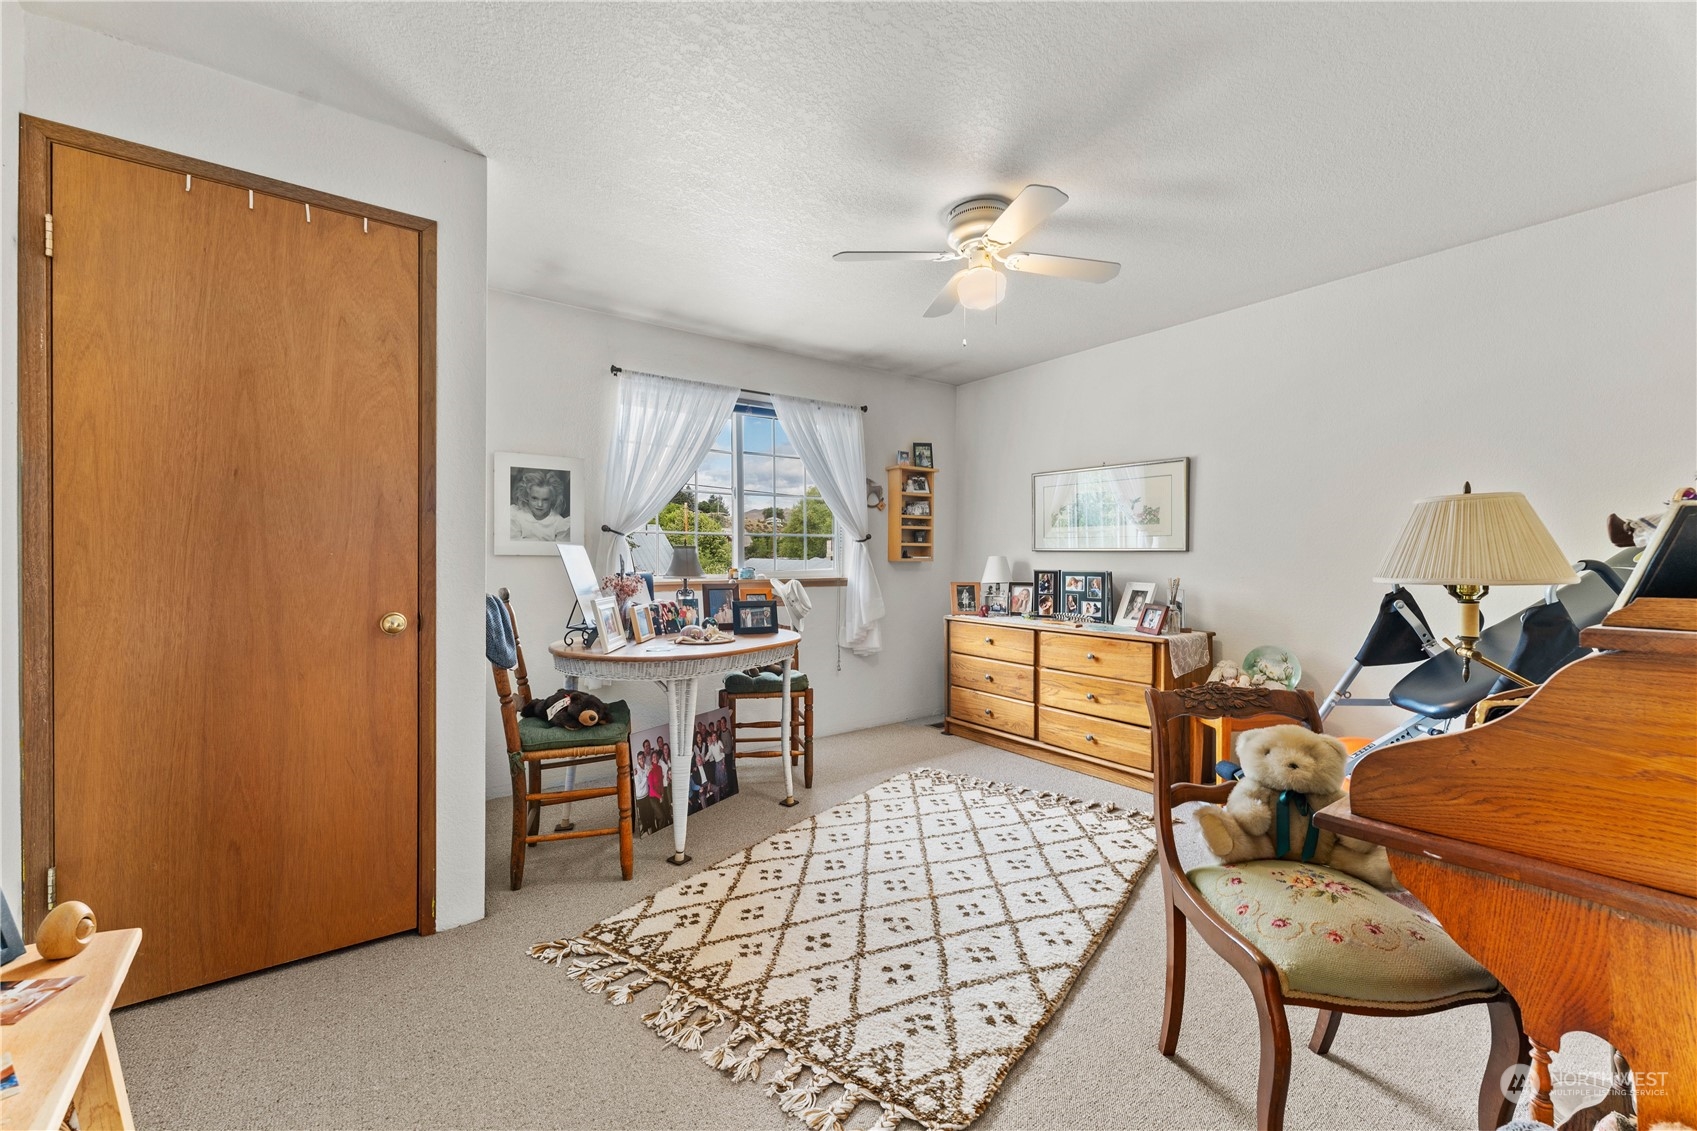
Furnished bedroom with a curtained window, wooden dresser, ceiling fan, and patterned rug.
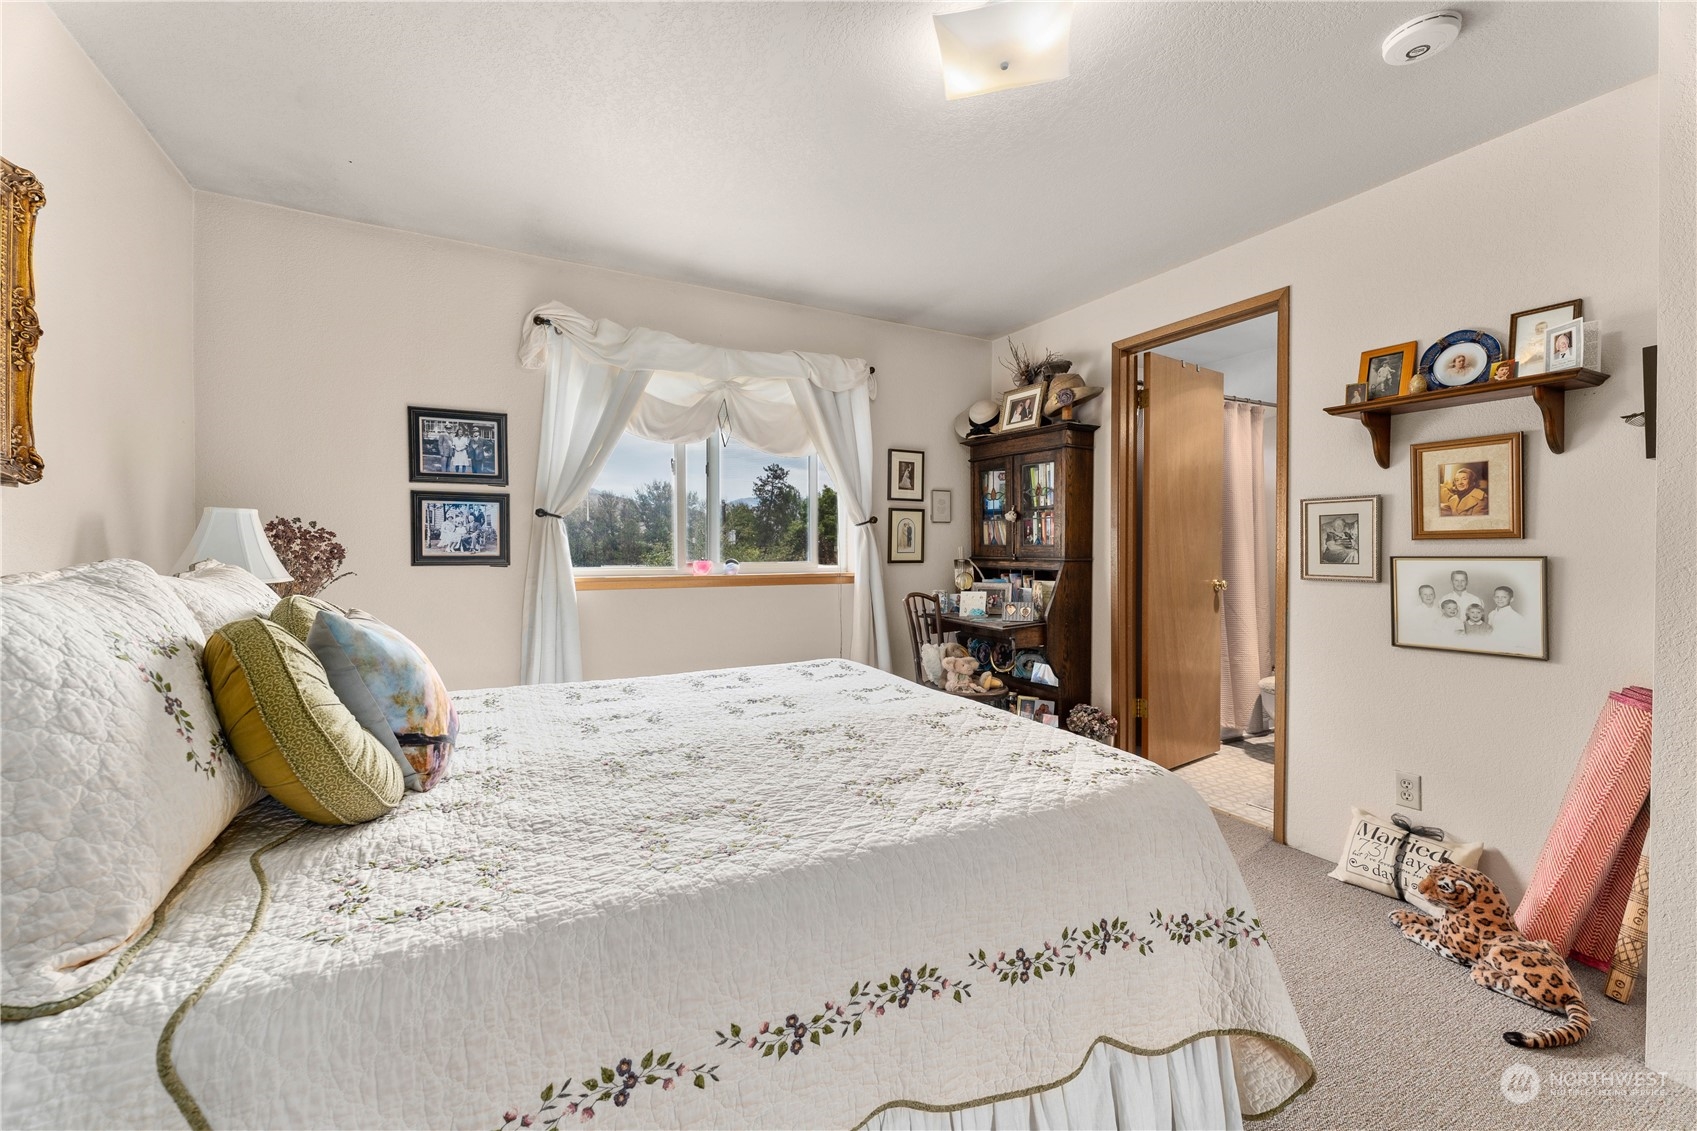
Bedroom with a floral quilted bed, curtained window, wooden cabinet, and family photos.
Bathroom with a wood vanity, white countertop, large mirror, and toilet beside a hallway.
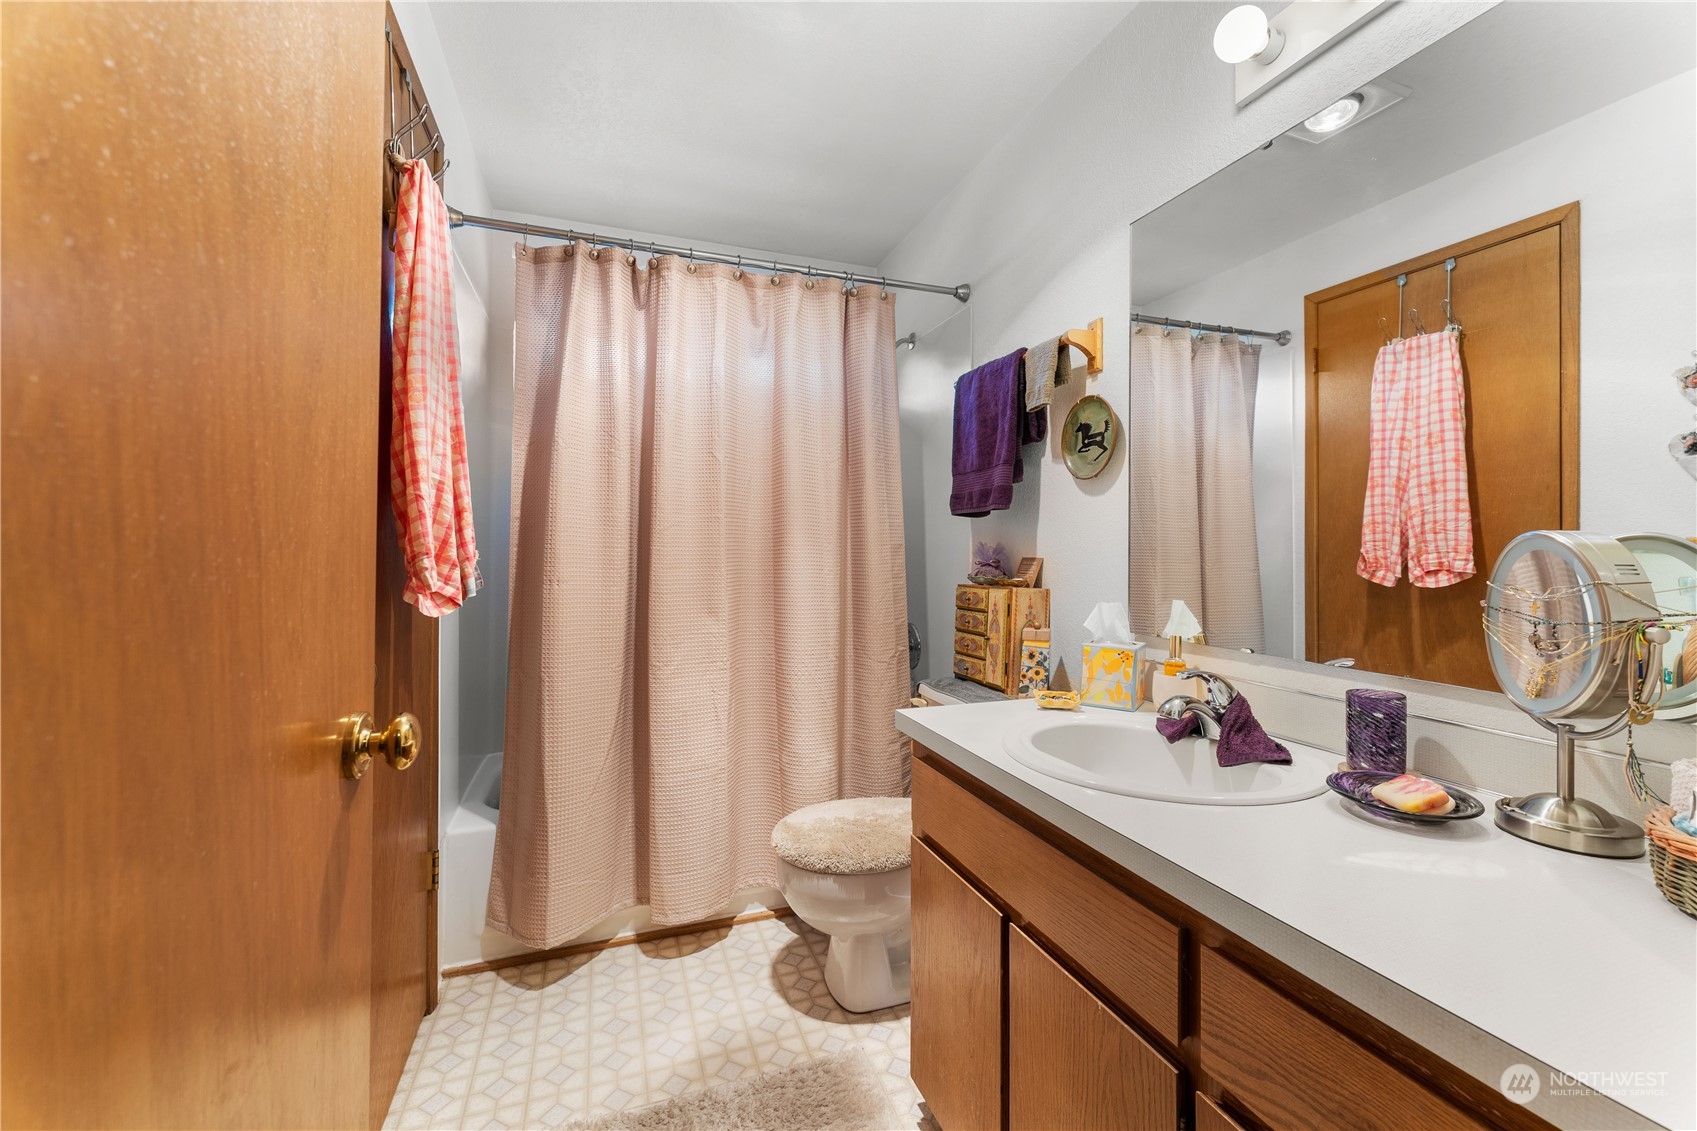
Bathroom with a pink shower curtain, toilet, and long wood vanity with an oval sink.
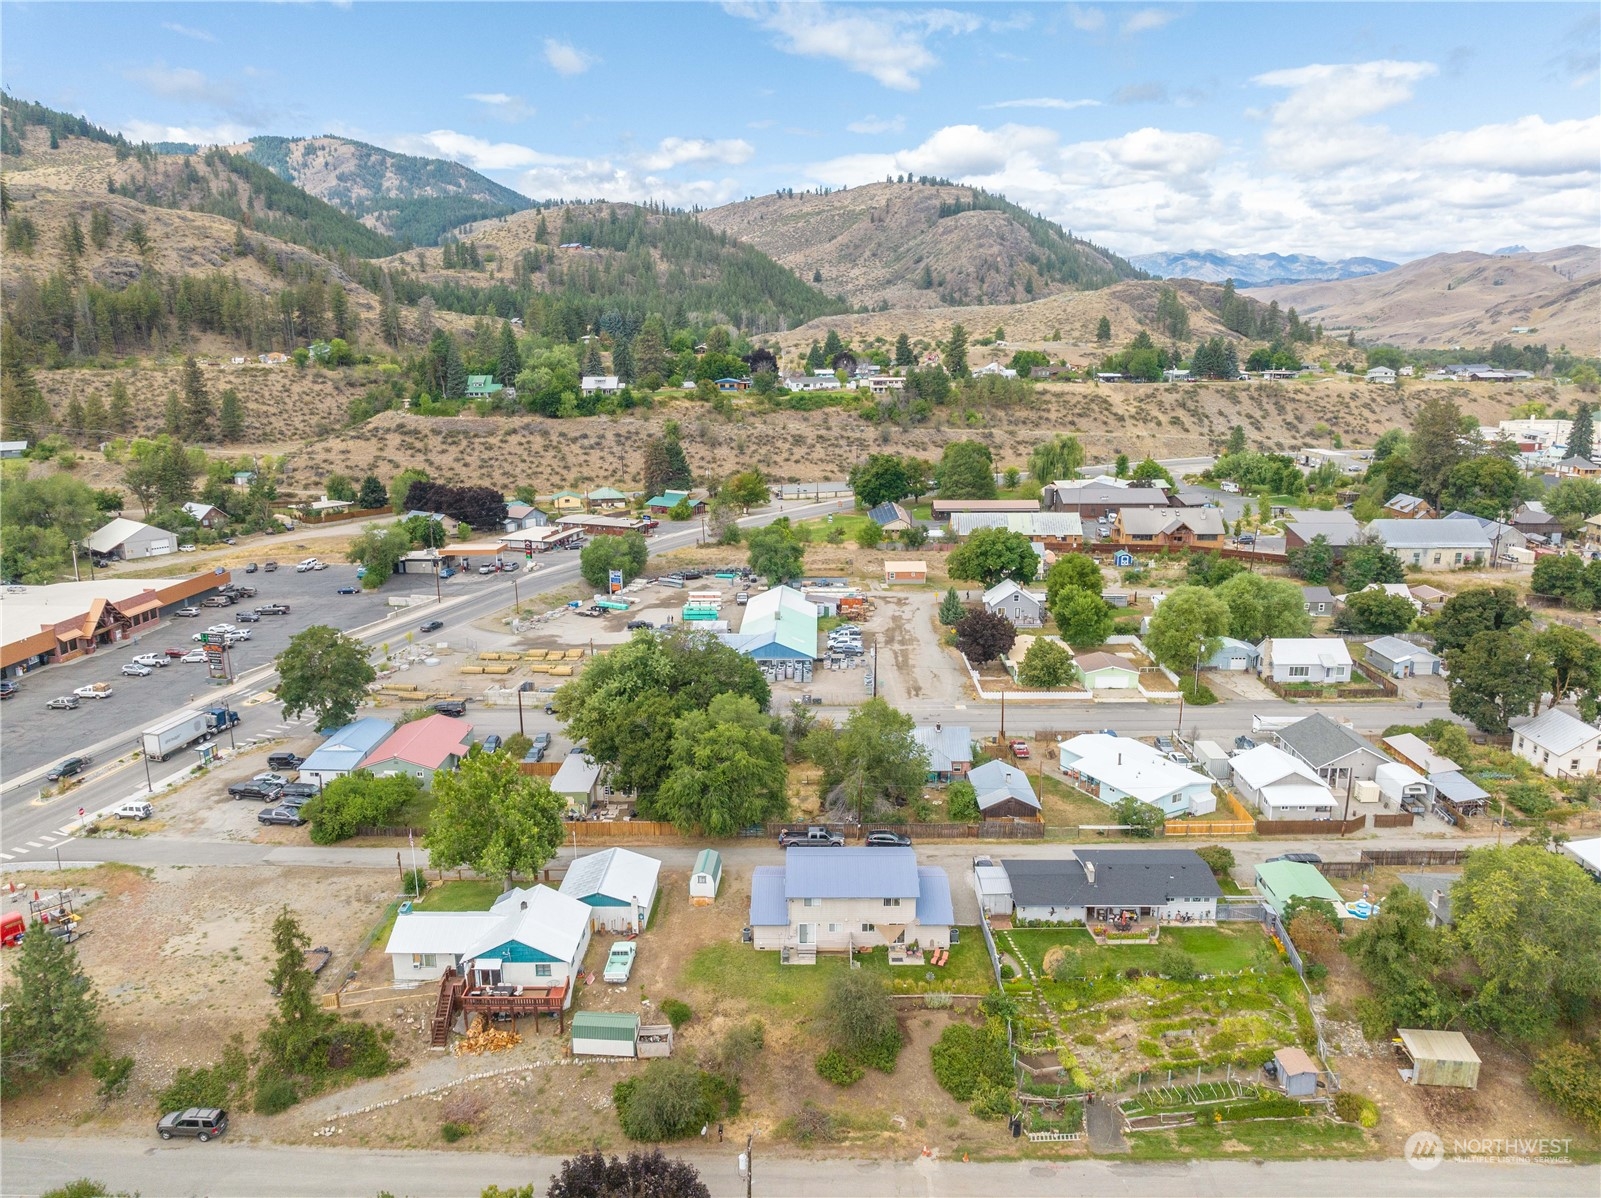
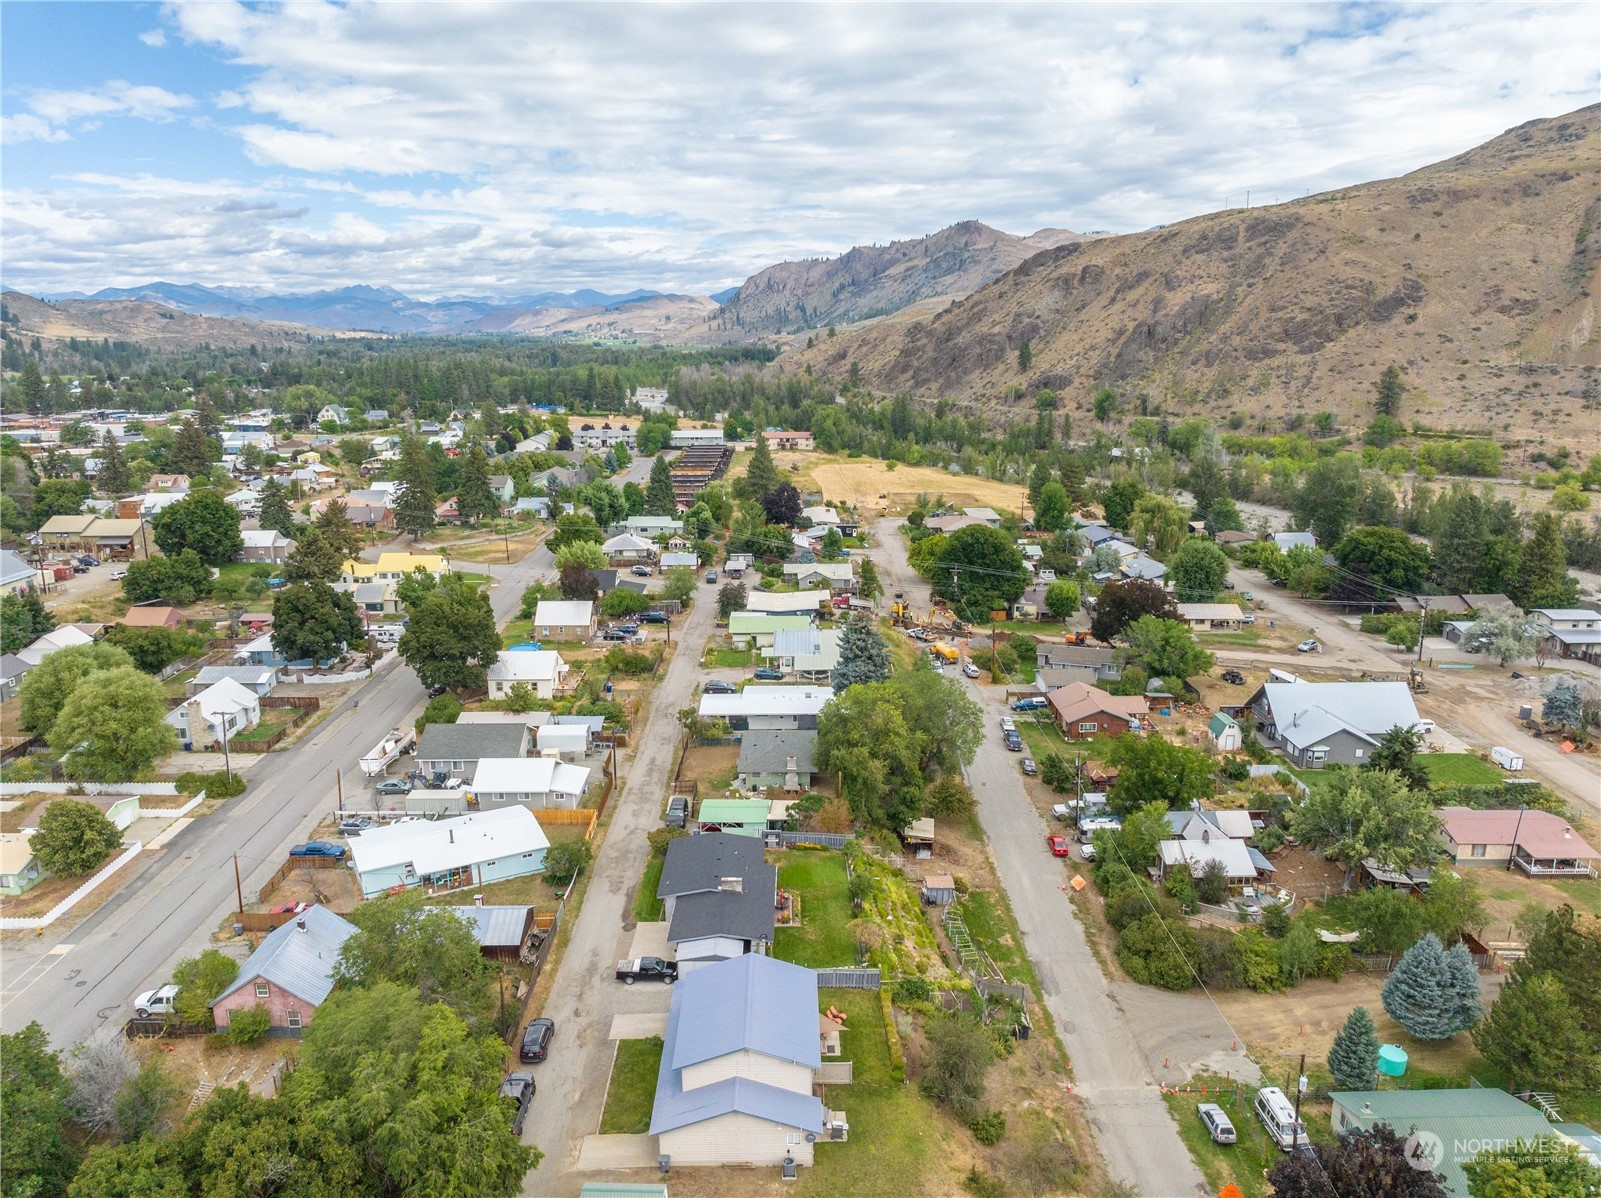
Aerial view of Twisp homes and tree-lined streets, with a broad valley and mountains beyond.
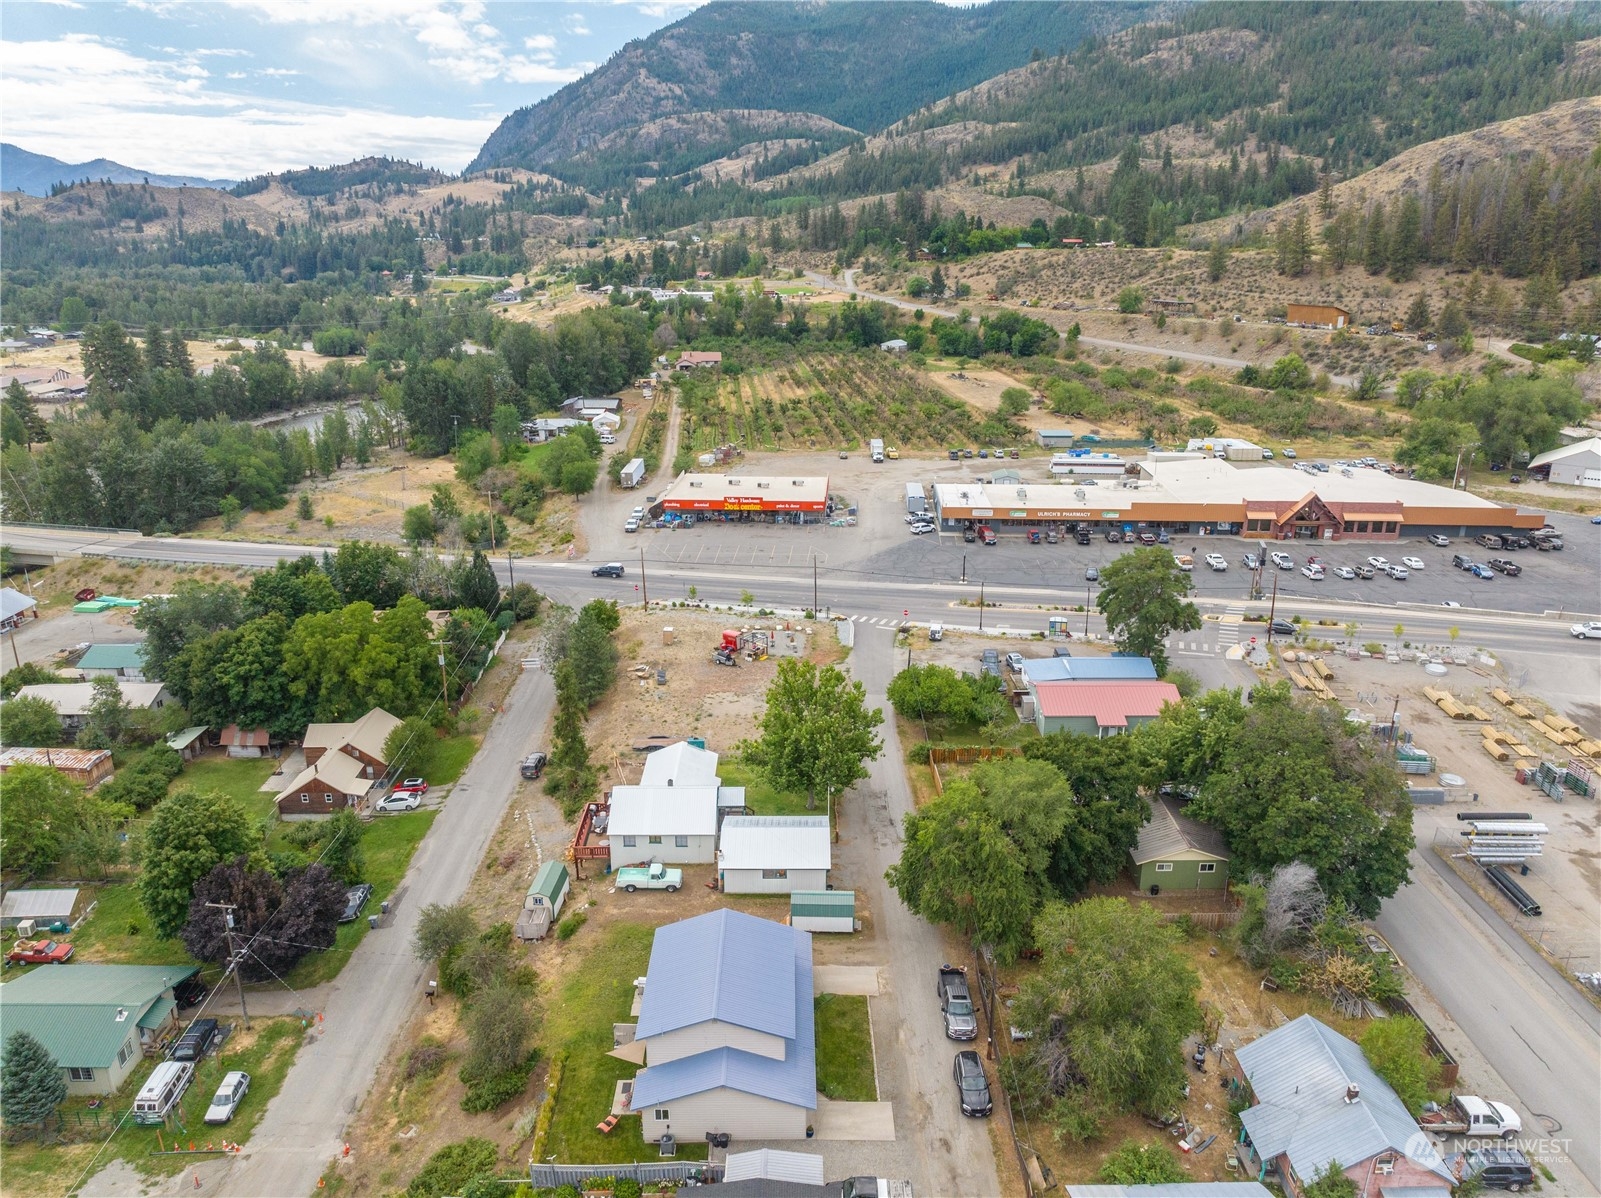
Aerial view of town buildings, a commercial strip, and forested mountains beyond.
Aerial view of town homes and businesses below dry, tree-covered hills and distant mountains.
Aerial view of a Twisp neighborhood with mountain slopes rising beyond the homes.
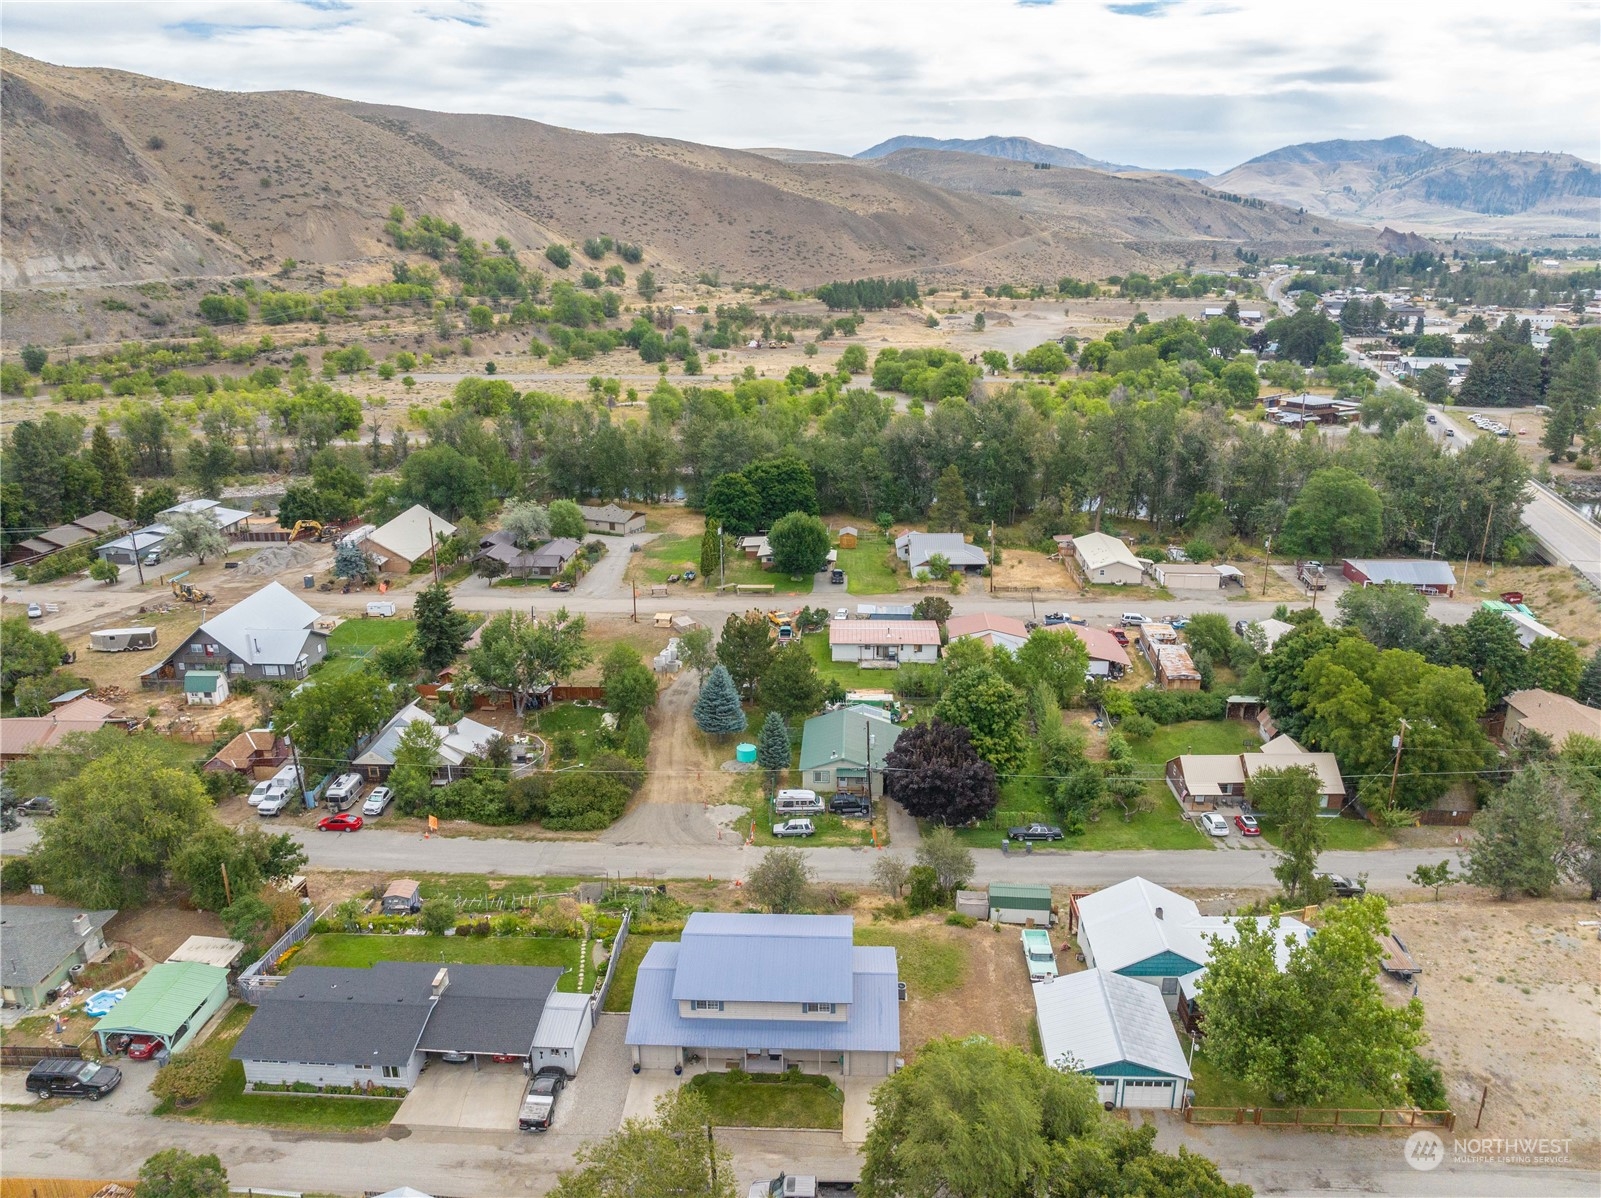
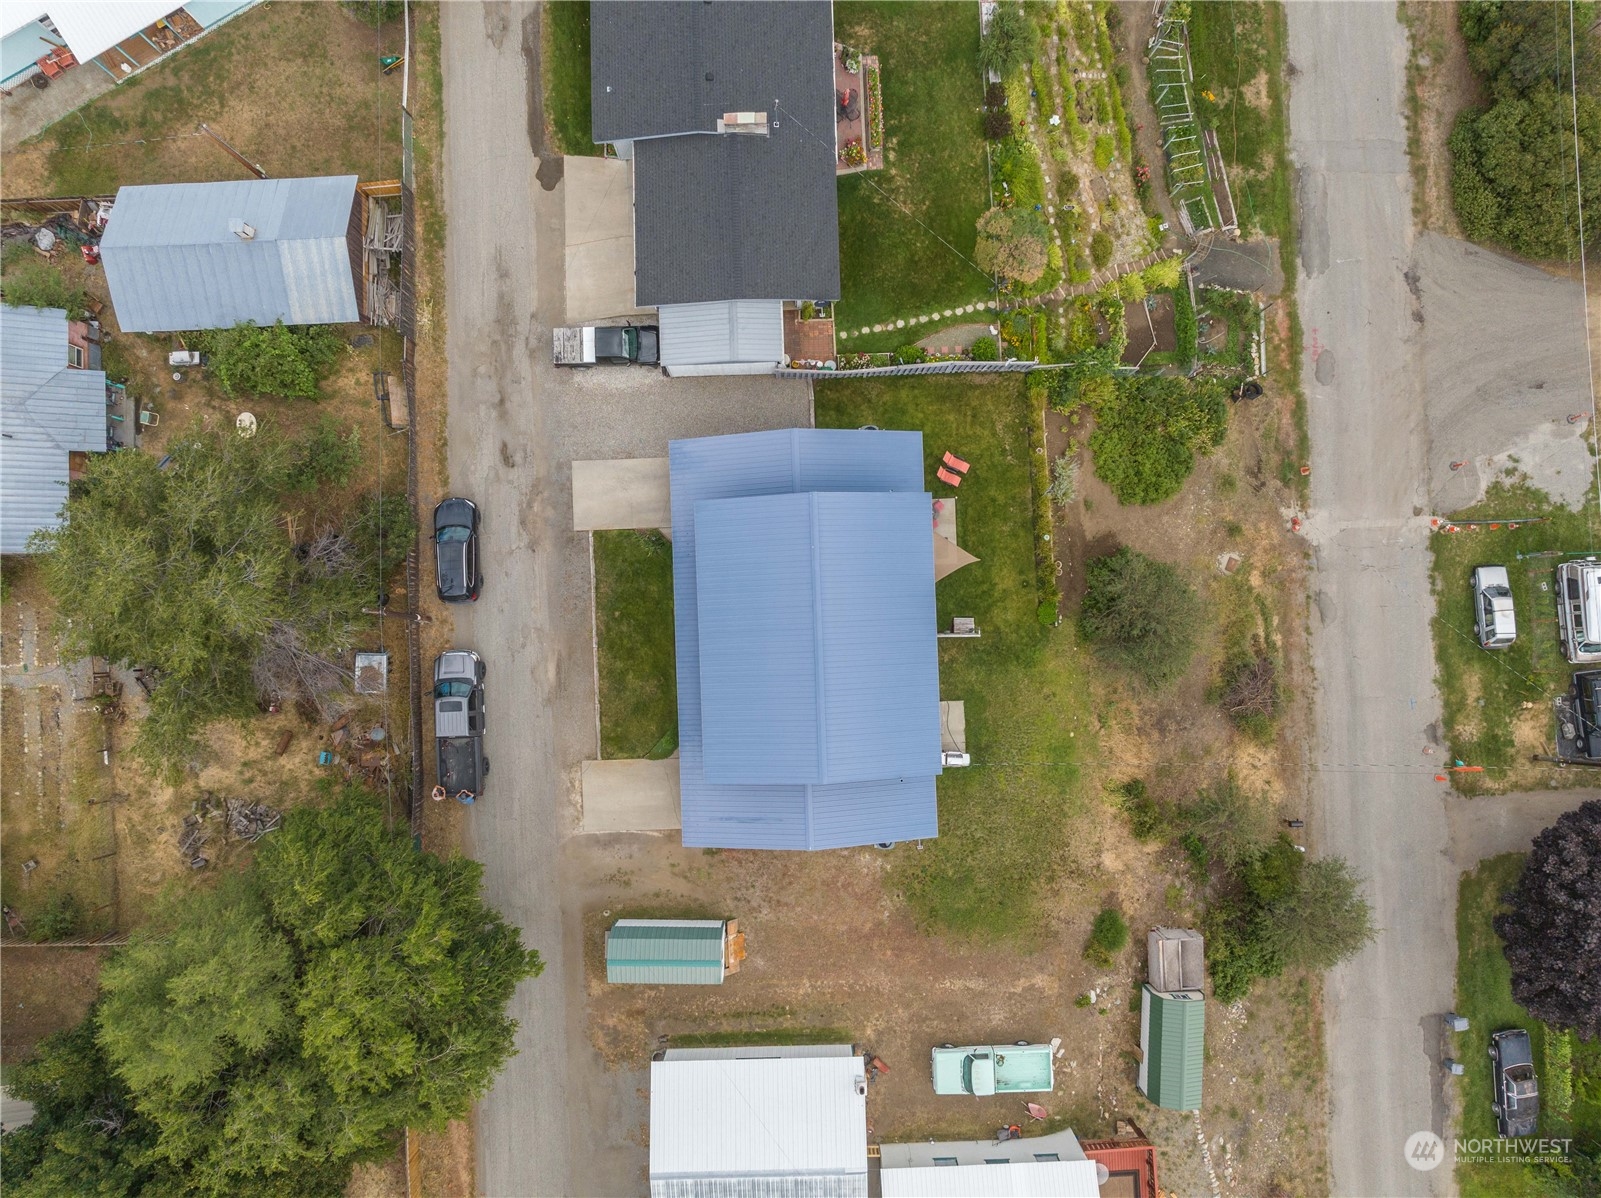
Aerial view of a blue-roofed home, fenced garden, and neighboring properties along a residential street.
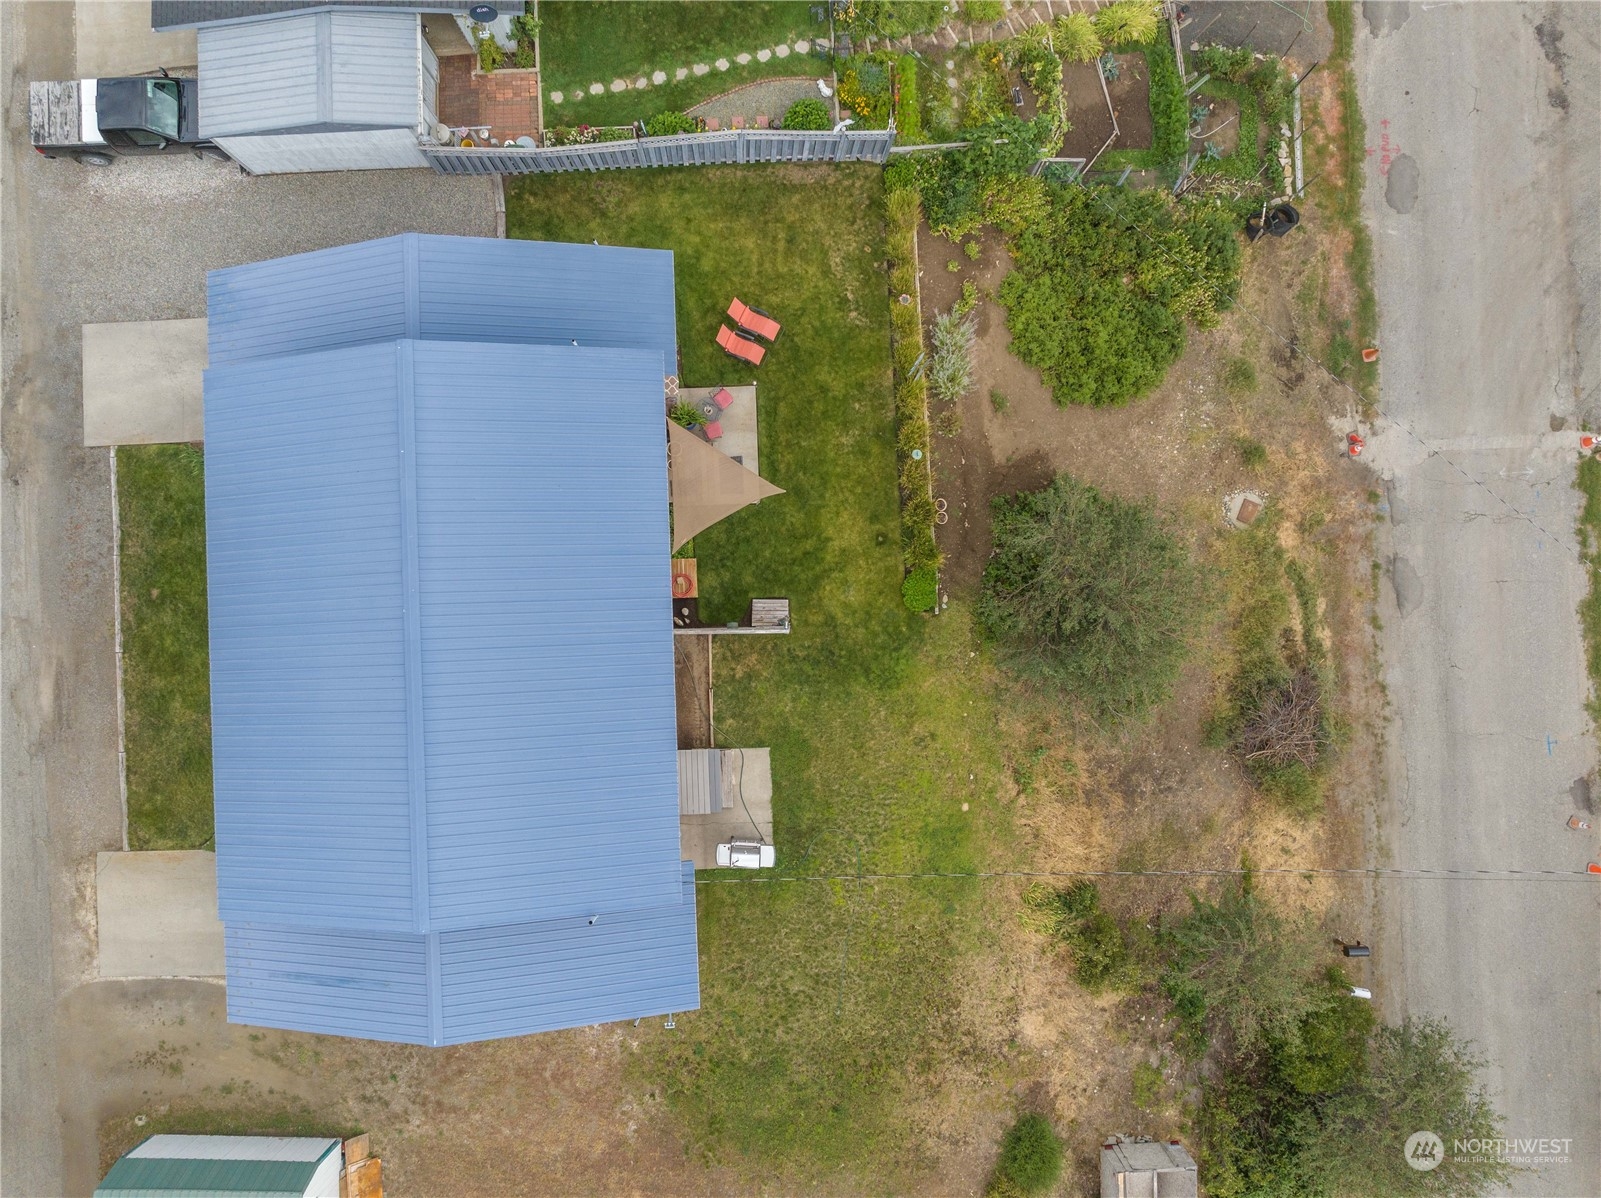
Aerial view of a blue-roofed house with a lawn, garden beds, and patio furniture.
SEE ALL PHOTOS
Two-story tan residence with two garage doors, a covered porch, and a curved front lawn.
Two-story beige home with blue shutters, covered porch, attached garage, and front doors numbered 601 and 603.
Beige two-story duplex with a covered porch, attached garage, and concrete driveway.
Two-story beige house with a fenced patio, lawn, and barbecue grill.
Side exterior of a beige two-story home with a lawn, patio chairs, and mountain backdrop.
Backyard lawn and patio with orange lounge chairs, ornamental grasses, and distant hills.
Furnished living room with a carpeted staircase, leather sofa, and antler wall decor.
Furnished living room with a carpeted staircase, leather sofa, wooden coffee table, and sliding glass doors.
Dining area with a polished oval wood table, china cabinet, and sliding doors overlooking a hillside.
Kitchen with honey-colored cabinets, white appliances, a long counter, and an open doorway to a bathroom.
Dining area with wooden table and chairs, a wood hutch, and a blue filing cabinet.
Laundry room with washer, dryer, and Rheem water heater beneath long wooden storage shelves.
Bedroom with a blue tropical-patterned bedspread, window overlooking trees, standing fan, and cane chair.
Bathroom with a wood vanity, white sink, toilet, and blue anchor-patterned shower curtain.
Bedroom with blue-and-white bedding, a wooden dresser, and a window overlooking leafy trees.
Furnished living room with hardwood floors, a patterned rug, and an adjoining dining area.
Furnished living room with hardwood floors, patterned rugs, dining area, and open staircase.
Furnished living room with a curved staircase, hardwood floors, and a large patterned rug.
Kitchen with honey-colored cabinets, photo-covered refrigerator, and a blue woven runner.
Kitchen with wood cabinets and white appliances, including a photo-covered refrigerator beside an open bathroom doorway.
Bathroom vanity with an oval sink, wood-framed mirror, and towels on a wall rack.
Laundry room with a washer, crowded storage shelves, and a large water heater.
Furnished bedroom with a curtained window, wooden dresser, ceiling fan, and patterned rug.
Bedroom with a floral quilted bed, curtained window, wooden cabinet, and family photos.
Bathroom with a wood vanity, white countertop, large mirror, and toilet beside a hallway.
Bathroom with a pink shower curtain, toilet, and long wood vanity with an oval sink.
Aerial view of Twisp homes and tree-lined streets, with a broad valley and mountains beyond.
Aerial view of town buildings, a commercial strip, and forested mountains beyond.
Aerial view of town homes and businesses below dry, tree-covered hills and distant mountains.
Aerial view of a Twisp neighborhood with mountain slopes rising beyond the homes.
Aerial view of a blue-roofed home, fenced garden, and neighboring properties along a residential street.
Aerial view of a blue-roofed house with a lawn, garden beds, and patio furniture.
Sold

601 Alder Street

601 Alder Street, Twisp, WA 98856

$425,000
Come see this rare opportunity to own an investment property in downtown TWISP! Side by side duplex with an attached single car garage. 2 bedrooms and 1.5 bathrooms on each side. Located in the historic downtown core, close to shopping, dining, and the best of Methow recreation right at your doorstep. Both units have AC, low maintenance landscaping, and are connected to city utilities. Carpets were recently deep cleaned. Both units are currently occupied and are well below market rate. Live in one and rent out the other, or keep it as an income generating property. Airbnb or vacation rentals may also be an option. Buyer to do their due diligence on rental options. Pre-inspection available upon request. Call today for a private tour!

Studio

1,960 Sq.Ft. LIVING AREA

7,405 Sq.Ft. lot

Lukas Sztab

Lukas Sztab

Features & Amenities

Interior

  • total bedrooms0
  • Flooring Vinyl, Vinyl Plank, Carpet
  • other interior Features Wall to Wall Carpet

Area & Lot

  • Status Sold
  • Date Sold June 28, 2024
  • Living Area1,960 Sq.Ft.
  • Total Area1,960 Sq.Ft.
  • Lot Area7,405 Sq.Ft.
  • MLS® ID2235696
  • TypeMulti-Family
  • YEAR BUILT1993
  • View DescriptionCity, Mountain(s)
  • School DistrictMethow Valley

Exterior

  • STORIES2
  • water SourcePublic
  • roofMetal
  • lot featuresAlley, Paved
  • HEAT TYPEForced Air, Heat Pump
  • AIR CONDITIONINGCentral A/C, Forced Air
  • sewerSewer Connected
  • SubstructurePoured Concrete
  • other exterior FeaturesWood Products

Financial

  • Sales Price$425,000
  • Real Estate Tax $2,622/yr

Work With LUkas

Looking to buy, sell, or invest with confidence? Lukas combines local expertise, market knowledge, and a personalized approach to help you achieve your real estate goals. Whether you’re making your first purchase, upgrading your lifestyle, or seeking the best return on your investment, Lukas is here to guide you through every step — with clear communication, trusted strategies, and results that speak for themselves.

Follow Me on Instagram